Cell: (717) 676-0507 | Office:(717) 235-9050

BEDS3
BATHS2 full 1 partial
SQUARE FEET2,923
MLS#MDFR2088938
STATUSACTIVE
PROPERTY TYPEResidential - Townhouse
SUBDIVISIONBRUNSWICK CROSSING
SCHOOLFREDERICK COUNTY PUBLIC SCHOOLS
Property Description
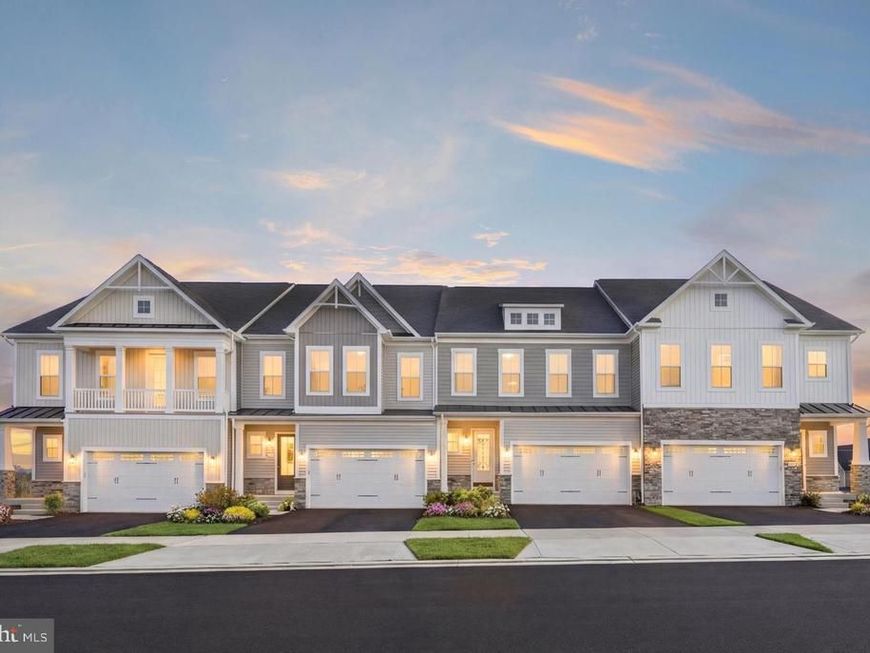
Discover the Orchid at Brunswick Crossing—the only premier luxury townhome designed to offer the space, style, and elevated features of a single-family home. This impressive 28-foot-wide floorplan features soaring 10-foot ceilings and a spacious, open layout. Enter the grand entryway and into a beautifully designed kitchen with 8-foot island that flows seamlessly into the main living spaces with upgraded luxury flooring. Enjoy the convenience of main-level living with a luxurious primary suite located on the entry level. Looking for additional outdoor living space? The Orchid offers a spacious covered porch just off the family room—perfect for relaxing, entertaining, or enjoying your morning coffee. Heading up your beautiful wood staircase, you’ll find a generous secondary living space in your loft area. You'll be amazed by the size and versatility of the secondary bedrooms, providing plenty of space for guests, a home office, or a flex room. You'll also find a lower level with a generous recreation room to enjoy. This space flows directly to your walkout basement where you will be stunned by the views an additional outdoor living. And the luxury doesn't stop at the front door. Brunswick Crossing offers a resort-style community surrounded by tranquility while keeping you conveniently connected to everything you need. Enjoy community amenities, including pool, fitness center, 26 miles of walking paths, soccer fields, basketball, tennis/pickleball, and volleyball courts, gardens, lounge areas, dog park and more! Minutes away from the marketplace, and easy access to Washington, D.C., Baltimore, and Northern Virginia. **UP TO $15K IN CLOSING COST ASSISTANCE WITH USE OF APPROVED LENDER AND TITLE!** Schedule your appointment today and come experience the Orchid at Brunswick Crossing for yourself! Photos may not be of the actual home. Photos may depict a similar home or floorplan if the home is under construction or if this is a base-price listing.
Property Features
Property Type: Residential - Townhouse
Basement: Yes
Basement: Walkout Level, Fully Finished
Cooling: Central A/C, Programmable Thermostat
Fuel Type: Natural Gas
Garage: 2
Heating: Programmable Thermostat,90% Forced Air
Home Style: Craftsman
Lot Size: 0.07 Acres
Roof Type: Architectural Shingle
Stories: 3.0
Taxes: $0
Year Built: 2026
Feature Descriptions
Additional Structures: Above Grade, Below Grade
Appliances: Refrigerator, Microwave, Dishwasher, Disposal, Stainless Steel Appliances, Oven/Range - Gas
Community Amenities: Swimming Pool, Fitness Center, Baseball Field, Soccer Field, Tennis Courts, Basketball Courts, Tot Lots/Playground, Jog/Walk Path, Community Center, Picnic Area, Dog Park, Common Grounds
Exterior: Vinyl Siding, Stone
Flooring: Luxury Vinyl Tile, Tile/Brick, Carpet, Wood
HOA Fee: $147.30/Monthly
Interior: Family Room Off Kitchen, Recessed Lighting, Walk-in Closet(s), Pantry, Floor Plan - Open, Kitchen - Eat-In, Kitchen - Island, Dining Area
Lot Dimensions: 0.07 Acre(S)
Municipality: BRUNSWICK
Parking Notes: 2 Total Parking Spaces
Rooms: Living Room, Dining Room, Primary Bedroom, Bedroom 2,Bedroom 3,Kitchen, Laundry, Loft, Recreation Room, Bathroom 2,Primary Bathroom, Half Bath
Sewer: Public Sewer
SQFT Above Finished: 2115
SQFT Below Finished: 808
SQFT Total Finished: 2923
Structure Type: End of Row/Townhouse
Total Garage/Parking Spaces: 2
Water: Public
Local Schools
High School: BRUNSWICK
Middle School: BRUNSWICK
Elementary School: BRUNSWICK
School District: FREDERICK COUNTY PUBLIC SCHOOLS
Listed By / Shown By
Listed By
Agency Name: DRB Group Realty, LLC
Agency Phone: 2404579391
Shown By
Agent Name: The Selina Robinson Team
Agent Phone: Cell: (717) 676-0507
Agency Title: Berkshire Hathaway HomeServices Homesale Realty

 First American
Estimate Your Payment
Estimated Payment
$ 1,444.89 per month $1,277.48 Principal & Interest $0.00 Property Tax (data not provided by mls) $167.42 Homeowner's Insurance

 Corporate Office - 215 S Centerville Rd. Lancaster, PA 17603
Homesite 240 Shenandoah View Parkway | MLS# MDFR2088938
This townhouse located at Homesite 240 Shenandoah View Parkway , Brunswick, MD 21716 is currently listed for sale with an asking price of $574,000. This property was built in 2026 and has 3 bedrooms and 2 full and 1 partial baths with 2923 sq. ft. Homesite 240 Shenandoah View Parkway is located in the BRUNSWICK CROSSING subdivision within the FREDERICK COUNTY PUBLIC SCHOOLS school district. Search BRUNSWICK CROSSING real estate on www.smileurhome.com today.