Cell: (717) 676-0507 | Office:(717) 235-9050

BEDS5
BATHS3 full 1 partial
SQUARE FEET4,582
MLS#PAMC2193044
STATUSCOMING SOON
PROPERTY TYPEResidential - Single Family
SCHOOLSOUDERTON AREA
Property Description
Property Features
Property Type: Residential - Single Family
Basement: Yes
Basement: Drainage System, Full, Heated, Poured Concrete, Rough Bath Plumb, Sump Pump, Unfinished
Cooling: Central A/C, Ceiling Fan(s), Dehumidifier, Heat Pump(
Fireplaces: 3
Fuel Type: Oil, Electric
Garage: 3
Heating: Central, Baseboard - Hot Water, Forced Air, Heat Pump
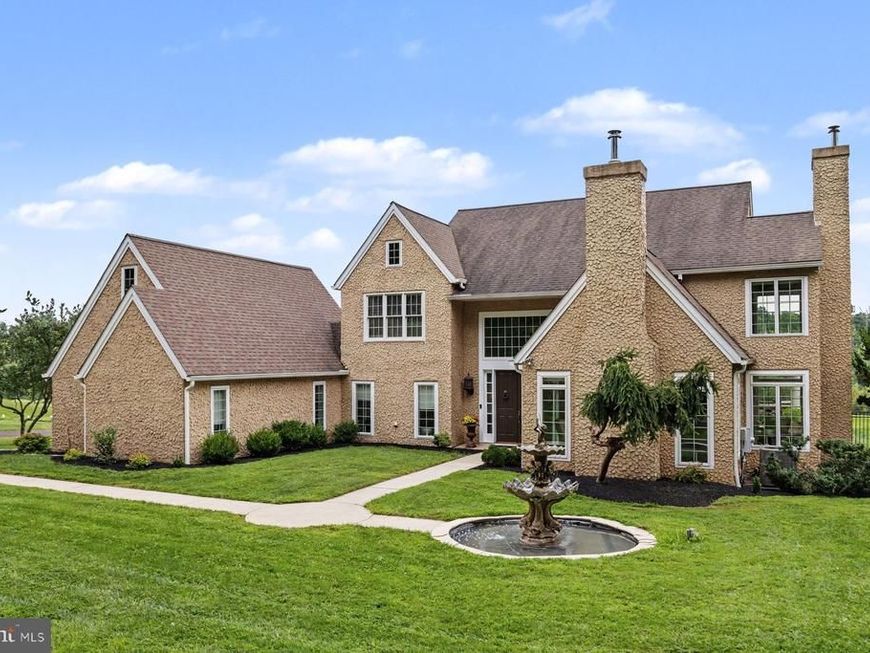
Home Style: Colonial
Lot Size: 12.02 Acres
Roof Type: Architectural Shingle
Stories: 2.0
Taxes: $21,412
Year Built: 1989
Feature Descriptions
Additional Structures: Above Grade, Below Grade
Appliances: Built-In Microwave, Commercial Range, Dishwasher, Dryer, Washer, Exhaust Fan, Oven - Double, Oven - Self Cleaning, Oven - Wall, Oven/Range - Gas, Range Hood, Refrigerator, Six Burner Stove, Stainless Steel Appliances, Water Conditioner - Owned, Water Heater - Tankless, Water Heater
Electric: 200+ Amp Service, Circuit Breakers, Underground
Exterior: Stucco
Exterior: BBQ Grill, Exterior Lighting, Gutter System, Outbuilding(s), Stone Retaining Walls, Water Fountains
Fencing: Aluminum
Fireplace: Wood, Gas/Propane, Mantel(s), Screen, Insert
Flooring: Hardwood, Ceramic Tile, Carpet
Interior: Bathroom - Jetted Tub, Bathroom - Walk-In Shower, Bathroom - Tub Shower, Bathroom - Stall Shower, Built-Ins, Carpet, Ceiling Fan(s), Chair Railings, Crown Moldings, Entry Level Bedroom, Family Room Off Kitchen, Floor Plan - Open, Formal/Separate Dining Room, Kitchen - Country, Kitchen - Gourmet, Pantry, Primary Bath(s), Recessed Lighting, Sound System, Stain/Lead Glass, Stove - Coal, Stove - Wood, Upgraded Countertops, Walk-in Closet(s), Water Treat System, Window Treatments, Wood Floors
Location: Rural
Lot: Backs to Trees, Front Yard, Irregular, Landscaping, Not In Development, Partly Wooded, Private, Rear Yard, Road Frontage, Rural, Secluded, SideYard(s), Subdivision Possible
Lot Dimensions: 12.02 Acre(S)
Municipality: SALFORD TWP
Number of Rooms: 17
Parking Features: Paved Driveway, Private
Parking Notes: 11 Total Parking Spaces
Rooms: Living Room, Dining Room, Primary Bedroom, Bedroom 2,Bedroom 3,Bedroom 4,Bedroom 5,Kitchen, Family Room, Den, Foyer, Breakfast Room, Laundry, Bathroom 2,Bathroom 3,Primary Bathroom, Half Bath
Sewer: On Site Septic, Mound System
Special View Info: Garden/Lawn, Panoramic, Park/Greenbelt, Scenic Vista,
SQFT Above Finished: 4582
SQFT Total Finished: 4582
Structure Type: Detached
Swimming Pool: Concrete, Fenced, Heated, In Ground, Permits, Pool/Spa Combo
Total Garage/Parking Spaces: 11
Utilities: Cable TV Available, Electric Available, Phone Available, Propane, Under Ground
Water: Well
Windows: Bay/Bow, Casement, Double Hung, Double Pane, Insulated, Palladian, Screens, Sliding, Transom, Vinyl Clad
Wooded: Yes
Room Sizes
Foyer: 26 x 15 Level - Main
Living Room: 23 x 15 Level - Main
Den: 15 x 15 Level - Main
Dining Room: 16 x 15 Level - Main
Family Room: 19 x 16 Level - Main
Kitchen: 16 x 12 Level - Main
Breakfast Room: 16 x 13 Level - Main
Half Bath: 11 x 5 Level - Main
Laundry: 11 x 7 Level - Main
Bedroom 2: 18 x 12 Level - Main
Bedroom 3: 18 x 12 Level - Main
Bathroom 2: 11 x 8 Level - Main
Primary Bedroom: 20 x 15 Level - Upper 1
Primary Bathroom: 18 x 12 Level - Upper 1
Bedroom 4: 14 x 13 Level - Upper 1
Bedroom 5: 18 x 13 Level - Upper 1
Bathroom 3: 12 x 8 Level - Upper 1
Local Schools
School District: SOUDERTON AREA
Listed By / Shown By
Listed By
Agency Name: Kurfiss Sotheby's International Realty
Agency Phone: 2157943227
Shown By
Agent Name: The Selina Robinson Team
Agent Phone: Cell: (717) 676-0507
Agency Title: Berkshire Hathaway HomeServices Homesale Realty

 First American
Estimate Your Payment
Estimated Payment
$ 6,554.49 per month $4,217.45 Principal & Interest $1,784.33 Property Tax $552.71 Homeowner's Insurance

 Corporate Office - 215 S Centerville Rd. Lancaster, PA 17603
98 Cressman Road | MLS# PAMC2193044
This single family home located at 98 Cressman Road , Telford, PA 18969 is currently listed for sale with an asking price of $1,895,000. This property was built in 1989 and has 5 bedrooms and 3 full and 1 partial baths with 4582 sq. ft. Cressman Road is located within the SOUDERTON AREA school district. Search Telford real estate on www.smileurhome.com today.