Cell: (717) 676-0507 | Office:(717) 235-9050

BEDS3
BATHS1 full 1 partial
SQUARE FEET1,107
MLS#PAYK2107910
Cooperative Broker Compensation: 2.5%
STATUSACTIVE
PROPERTY TYPEResidential - Single Family
SUBDIVISIONHAINES ACRES
SCHOOLYORK SUBURBAN
Property Description
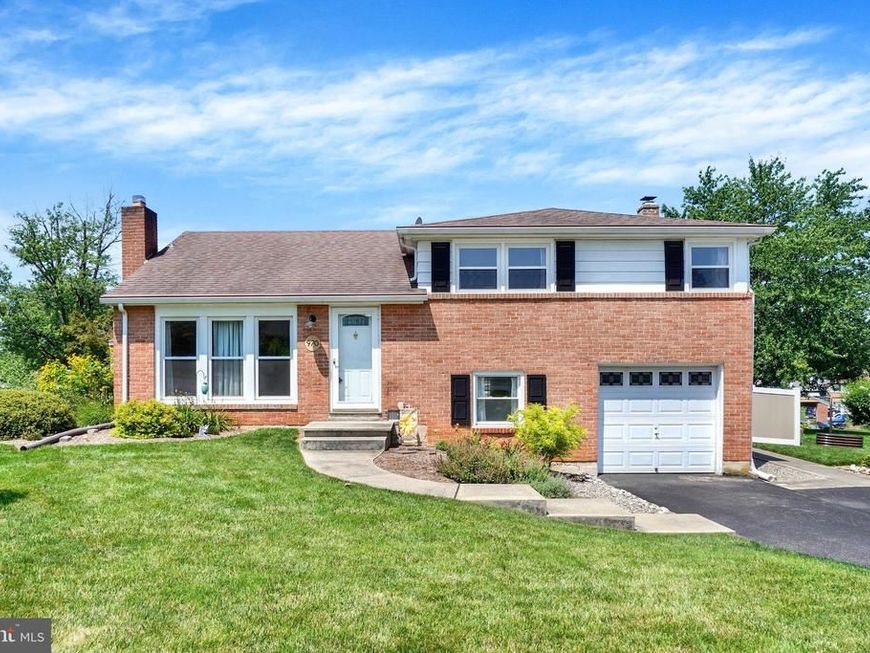
Charming Split-level in desirable Haines Acres. Living room is open to the Dining Room both with original hardwood floors. The living room features a woodburning Fireplace & floor to ceiling triple windows that offers lots of natural light! The Kitchen has light maple-stained wood cabinets & updated stainless-steel appliances (all included with the sale) The Upper level offers 3 Bedrooms all with hardwood floors, Full Bath w/ceramic tile floors & tub/shower & updated vanity. The Lower level has a large 25'x11' Sitting Room that could be finished for future living space, Laundry Room with the mechanicals & a Half Bath. Economical natural gas heat & hot water heater. 1 Car garage with built-in storage shelves & insulated garage door. The back door on this level leads out to the 16x11 covered patio. The back yard is ideal for play space or entertaining with a maintenance free vinyl privacy fence. There Sellers have planted beautiful perennial flower beds around the home & there is a Shed that is also included in the sale. Gutters, downspouts & gutter helmets offer a lifetime transferrable warranty. The crawlspace has been fully waterproofed with French drain, newer sump pump & a vapor barrier. Replacement windows on main level & upper level replaced in 2023! Located just minutes to I-83 & all conveniences!! Take a look today or stop by the Open House this Saturday (7/25) from 1-3pm!
Property Features
Property Type: Residential - Single Family
Basement: Outside Entrance, Sump Pump, Walkout Level
Basement: Yes
Cooling: Central A/C
Fireplaces: 1
Fuel Type: Natural Gas
Garage: 1
Heating: Central, Forced Air
Home Style: Split Level
Lot Size: 0.25 Acres
Roof Type: Architectural Shingle
Stories: 3.0
Taxes: $4,190
Year Built: 1957
Cooperative Broker Compensation: 2.5%
Feature Descriptions
Additional Structures: Above Grade, Below Grade
Appliances: Built-In Microwave, Dishwasher, Oven/Range - Electric, Refrigerator
Exterior: Outbuilding(s), Sidewalks
Exterior: Brick
Fencing: Vinyl, Privacy
Fireplace: Wood
Flooring: Hardwood, Ceramic Tile, Vinyl
Interior: Bathroom - Tub Shower, Built-Ins, Combination Dining/Living, Wood Floors
Lot: Corner, Front Yard, Level, Rear Yard, SideYard(s)
Lot Dimensions: 0.25 Acre(S)
Municipality: SPRINGETTSBURY TWP
Parking Features: Paved Driveway
Parking Notes: 1 Total Parking Spaces
Rooms: Living Room, Dining Room, Sitting Room, Bedroom 2,Bedroom 3,Kitchen, Bedroom 1,Laundry, Full Bath, Half Bath
Sewer: Public Sewer
SQFT Above Finished: 1107
SQFT Total Finished: 1107
Structure Type: Detached
Total Garage/Parking Spaces: 1
Water: Public
Windows: Double Hung, Replacement, Insulated
Room Sizes
Living Room: 13 x 17 Level - Main
Dining Room: 11 x 10 Level - Main
Kitchen: 9 x 11 Level - Main
Half Bath: 4 x 6 Level - Lower 1
Laundry: 12 x 6 Level - Lower 1
Bedroom 1: 10 x 10 Level - Upper 1
Bedroom 2: 12 x 13 Level - Upper 1
Bedroom 3: 10 x 13 Level - Upper 1
Full Bath: 8 x 7 Level - Upper 1
Sitting Room: 25 x 11 Level - Lower 1
Local Schools
High School: YORK SUBURBAN
Middle School: YORK SUBURBAN
School District: YORK SUBURBAN
Listed By / Shown By
Listed By
Agency Name: Berkshire Hathaway HomeServices Homesale Realty

Shown By
Agent Name: The Selina Robinson Team
Agent Phone: Cell: (717) 676-0507
 First American
Estimate Your Payment
Estimated Payment
$ 1,053.74 per month $622.94 Principal & Interest $349.17 Property Tax $81.64 Homeowner's Insurance

 Corporate Office - 215 S Centerville Rd. Lancaster, PA 17603
970 Sundale Drive | MLS# PAYK2107910
This single family home located at 970 Sundale Drive , York, PA 17402 is currently listed for sale by Berkshire Hathaway HomeServices Homesale Realty, with an asking price of $279,900. This property was built in 1957 and has 3 bedrooms and 1 full and 1 partial baths with 1107 sq. ft. Sundale Drive is located in the HAINES ACRES subdivision within the YORK SUBURBAN school district. Search HAINES ACRES real estate on www.smileurhome.com today.