Cell: (717) 676-0507 | Office:(717) 235-9050

BEDS4
BATHS2 full 1 partial
SQUARE FEET2,165
MLS#MDBC2174628
STATUSACTIVE
PROPERTY TYPEResidential - Townhouse
SUBDIVISIONPARK PLACE
SCHOOLBALTIMORE COUNTY PUBLIC SCHOOLS
Property Description
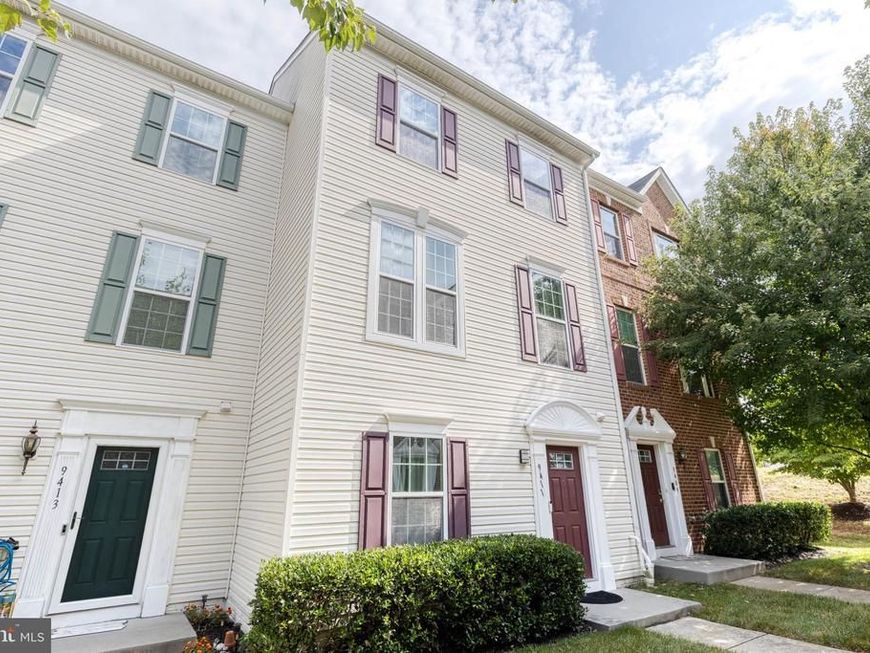
Nestled in the charming Park Place community, this beautifully maintained traditional-style townhouse offers 2,080 square feet of thoughtfully designed living space, featuring 4 bedrooms and 2.5 bathrooms across three finished levels. Step inside to an inviting open-concept main level where the living, dining, and kitchen areas flow seamlessly together—perfect for entertaining or everyday living. Gorgeous hardwood floors, abundant recessed lighting, and an abundance of natural light create a warm and sophisticated atmosphere. The spacious gourmet kitchen is designed with both style and functionality in mind, featuring upgraded countertops, gas cooking, stainless steel appliances, a large center island, and a convenient eat-in area. The well-planned layout provides plenty of prep and storage space, making meal preparation a pleasure. Upstairs, the spacious primary suite provides a relaxing retreat with a luxurious ensuite bathroom featuring a soaking tub, walk-in shower, dual vanities, and a generous walk-in closet. Two additional bedrooms, a full hallway bathroom, and a conveniently located laundry room complete the upper level. The lower entry level offers exceptional flexibility with a fourth bedroom or private home office featuring elegant French doors, along with an additional hallway bathroom—ideal for guests, remote work, or a private living area. Outside, enjoy the welcoming Park Place community with well-maintained sidewalks, street lighting, and attractive common areas. The attached two-car garage and concrete driveway provide ample parking and convenience, while the dedicated electric vehicle charging station adds a modern touch. Lawn maintenance is included in the association fee, allowing you to enjoy the community without the hassle of routine lawn care. Location is another standout feature, with convenient access to major commuter routes including I-795, I-695, and I-95, as well as nearby Metro access for easy travel into Downtown Baltimore. Shopping, schools, parks, and restaurants are all within easy reach, while Foundry Row and Wegmans are just minutes away. Beautifully designed, thoughtfully upgraded, and ideally located, this Park Place townhouse offers the perfect combination of comfort, convenience, and modern living. Welcome home!
Property Features
Property Type: Residential - Townhouse
Cooling: Central A/C, Ceiling Fan(s)
Fuel Type: Natural Gas
Garage: 2
Heating: Forced Air
Home Style: Traditional
Lot Size: 0.03 Acres
Roof Type: Asphalt
Stories: 3.0
Taxes: $3,934
Year Built: 2014
Feature Descriptions
Additional Structures: Above Grade, Below Grade
Appliances: Dishwasher, Disposal, Dryer, Icemaker, Microwave, Oven - Self Cleaning, Oven/Range - Electric, Refrigerator, Washer
Community Amenities: Common Grounds
Exterior: Vinyl Siding
Exterior: Sidewalks, Street Lights
Flooring: Carpet, Ceramic Tile, Hardwood, Laminate Plank
HOA Fee: $132.00/Monthly
Interior: Attic, Floor Plan - Open, Kitchen - Eat-In, Kitchen - Island, Primary Bath(s), Upgraded Countertops, Walk-in Closet(s), Wood Floors, Recessed Lighting, Pantry, Kitchen - Table Space, Entry Level Bedroom, Combination Kitchen/Living, Combination Kitchen/Dining, Combination Dining/Living, Ceiling Fan(s), Carpet, Bathroom - Walk-In Shower, Bathroom - Soaking Tub
Lot Dimensions: 0.03 Acre(S)
Parking Features: Concrete Driveway, Electric Vehicle Charging Station(s)
Parking Notes: 4 Total Parking Spaces
Rooms: Living Room, Dining Room, Primary Bedroom, Bedroom 2,Bedroom 3,Bedroom 4,Kitchen, Laundry, Bathroom 2,Primary Bathroom, Half Bath
Sewer: Public Sewer
SQFT Above Finished: 1765
SQFT Below Finished: 400
SQFT Total Finished: 2165
Structure Type: Interior Row/Townhouse
Total Garage/Parking Spaces: 4
Water: Public
Windows: Double Pane, Insulated, Screens
Local Schools
High School: NEW TOWN
Elementary School: NEW TOWN
School District: BALTIMORE COUNTY PUBLIC SCHOOLS
Listed By / Shown By
Listed By
Agency Name: Yaffe Real Estate
Agency Phone: 4109021100
Shown By
Agent Name: The Selina Robinson Team
Agent Phone: Cell: (717) 676-0507
Agency Title: Berkshire Hathaway HomeServices Homesale Realty

 First American
Estimate Your Payment
Estimated Payment
$ 1,410.24 per month $956.99 Principal & Interest $327.83 Property Tax $125.42 Homeowner's Insurance

 Corporate Office - 215 S Centerville Rd. Lancaster, PA 17603
9411 Paragon Court | MLS# MDBC2174628
This townhouse located at 9411 Paragon Court , Owings Mills, MD 21117 is currently listed for sale with an asking price of $430,000. This property was built in 2014 and has 4 bedrooms and 2 full and 1 partial baths with 2165 sq. ft. Paragon Court is located in the PARK PLACE subdivision within the BALTIMORE COUNTY PUBLIC SCHOOLS school district. Search PARK PLACE real estate on www.smileurhome.com today.