Cell: (717) 676-0507 | Office:(717) 235-9050

BEDS2
BATHS2 full
MLS#PABU2122892
STATUSPENDING
PROPERTY TYPEResidential - Condominium
SUBDIVISIONCROWN POINTE
SCHOOLCOUNCIL ROCK
Property Description
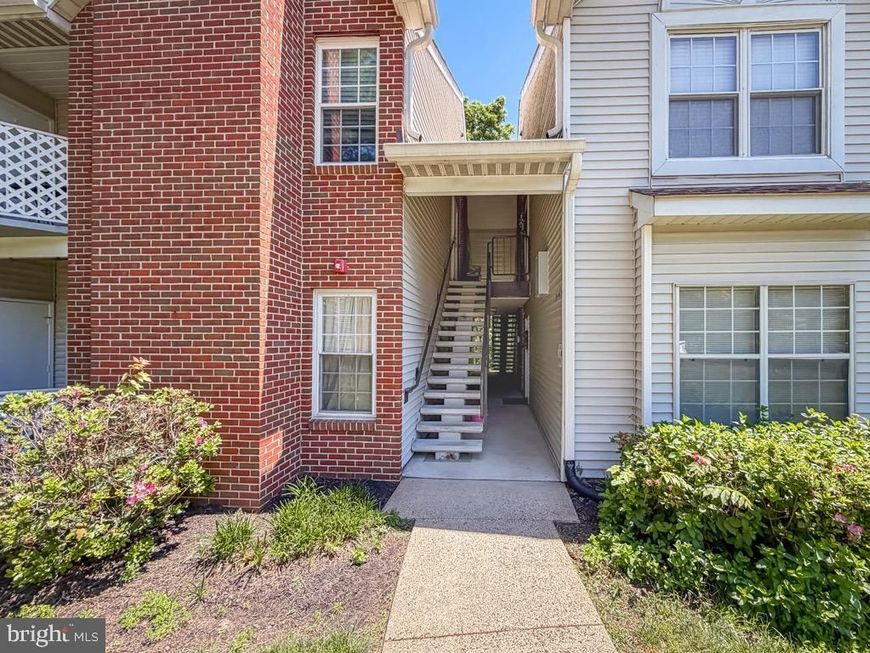
Welcome to 804 Diamond Dr. This 2nd floor condo has a fabulous location tucked away in the back corner with a relaxing view of the local foliage. Step right in to the entry foyer has a large coat closet. Directly off the foyer you enter right in to a large great room with a dining area attached. The custom built in seating (with storage) in the dining area is sure to please. The large laundry room also houses the mechanicals. There is a BRAND NEW gas heater, BRAND NEW water heater, and BRAND NEW central air. BRAND NEW hall bath floor and toilet. The primary bedroom has a very large walk in closet and bathroom. The 2nd bedroom has a nice sized closet and also faces the beautiful wooded view. There are 2 large skylights that really enhance the natural light in this home. The patio is located right off the great room. There is also a storage closet there for extras to be tucked away. Come take a peek and see how you could update this home to your style. Seller is offering a $5,000 credit toward your new kitchen . Call for your appointment today!
Property Features
Property Type: Residential - Condominium
Cooling: Central A/C
Fuel Type: Natural Gas
Heating: Forced Air
Home Style: Ranch/Rambler
Stories: 1.0
Taxes: $3,135
Year Built: 1988
Feature Descriptions
Additional Structures: Above Grade, Below Grade
Appliances: Built-In Microwave, Dishwasher, Oven/Range - Gas, Washer/Dryer Stacked
Community Amenities: Basketball Courts, Club House, Pool - Outdoor, Tennis Courts, Tot Lots/Playground
Condo/Coop Fee: $198.00/Monthly
Exterior: Frame
HOA Fee: $168.00/Quarterly
Interior: Bathroom - Tub Shower, Carpet, Combination Dining/Living, Floor Plan - Open, Primary Bath(s), Skylight(s), Walk-in Closet(s)
Municipality: NEWTOWN TWP
Parking Features: Paved Parking
Pet Restrictions: Number Limit, Cats OK, Dogs OK, Size/Weight Restriction
Rooms: Primary Bedroom, Bedroom 2,Foyer, Great Room, Laundry, Primary Bathroom
Sewer: Public Sewer
Structure Type: Penthouse Unit/Flat/Apartment
Water: Public
Room Sizes
Primary Bedroom: 13 x 13 Level - Main
Primary Bathroom: 6 x 9 Level - Main
Bedroom 2: 11 x 10 Level - Main
Great Room: 19 x 15 Level - Main
Foyer: 5 x 4 Level - Main
Laundry: 7 x 5 Level - Main
Local Schools
School District: COUNCIL ROCK
Listed By / Shown By
Listed By
Agency Name: Coldwell Banker Hearthside
Agency Phone: 2673505555
Shown By
Agent Name: The Selina Robinson Team
Agent Phone: Cell: (717) 676-0507
Agency Title: Berkshire Hathaway HomeServices Homesale Realty

 First American
Estimate Your Payment
Estimated Payment
$ 1,029.01 per month $678.80 Principal & Interest $261.25 Property Tax $88.96 Homeowner's Insurance

 Corporate Office - 215 S Centerville Rd. Lancaster, PA 17603

804 Diamond Drive | MLS# PABU2122892
This condo located at 804 Diamond Drive, Newtown, PA 18940 is currently listed for sale with an asking price of $305,000. This property was built in 1988 and has 2 bedrooms and 2 full baths. Diamond Drive is located in the CROWN POINTE subdivision within the COUNCIL ROCK school district. Search CROWN POINTE real estate on www.smileurhome.com today.