Cell: (717) 676-0507 | Office:(717) 235-9050

BEDS3
BATHS2 full 1 partial
SQUARE FEET1,845
MLS#PABK2080100
STATUSACTIVE
PROPERTY TYPEResidential - Single Family
SUBDIVISIONHIGHCROFT MANOR
SCHOOLTWIN VALLEY
Property Description
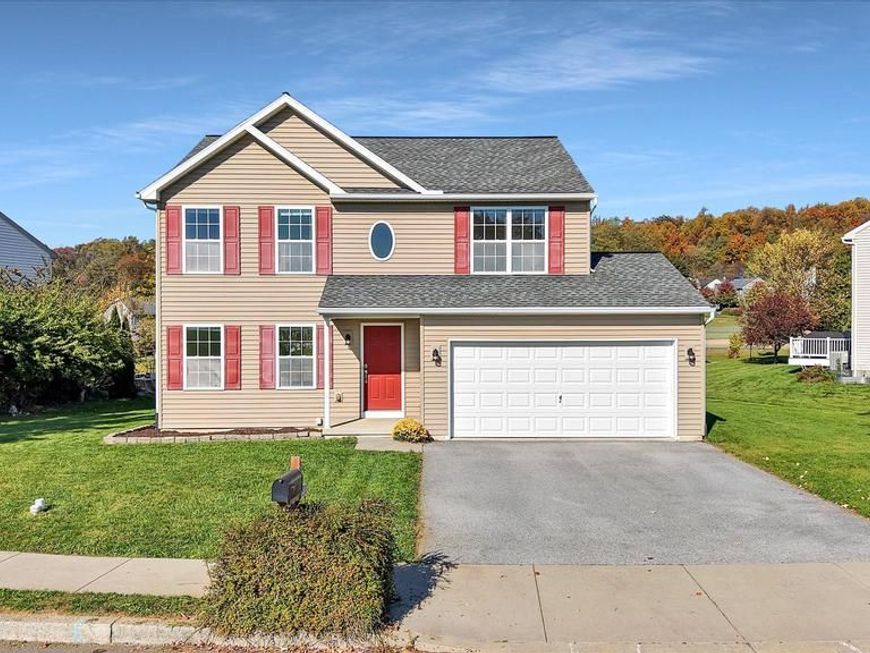
Built in 2009, this single-owner home is rare find in the Highcroft Manor subdivision. An attached two-car garage enters right into a small foyer area off the kitchen. The main floor features a large combo kitchen/dining room that flows seamlessly into the living room, spacious enough to host a large party of guests without feeling crowded. A recently re-leveled and re-sanded raised patio sits off the back of the dining area, while a half bath and the laundry room round out the level. The kitchen includes black stainless steel appliances, gas cooking, a central island, and large pantry. Upstairs are three bedrooms and a full bathroom. The master bedroom is exceptionally spacious, including an en-suite bathroom and his and hers closets. Each secondary bedroom has its own large closet as well. The carpet throughout the home has never seen a pet and is meticulously cleaned. The unfinished basement features an egress window, bathroom rough-in, and plenty of space to be finished as a game or craft room, flex space, or room for additional family. The natural gas hot water heater and heat pump are easily accessible for servicing as well; water and gas are public. Located just minutes from local conveniences and the turnpike, this is an amazing opportunity to own a single family home in the Twin Valley School District at a great price.
Property Features
Property Type: Residential - Single Family
Basement: Yes
Basement: Unfinished, Poured Concrete, Sump Pump
Cooling: Central A/C
Fuel Type: Natural Gas, Electric
Garage: 2
Heating: Heat Pump(s), Forced Air
Home Style: Colonial
Lot Size: 0.17 Acres
Roof Type: Architectural Shingle
Stories: 2.0
Taxes: $6,744
Year Built: 2009
Feature Descriptions
Additional Structures: Above Grade, Below Grade
Appliances: Built-In Microwave, Dishwasher, Disposal, Oven/Range - Gas, Refrigerator, Washer/Dryer Hookups Only, Water Heater
Electric: 200+ Amp Service
Exterior: Vinyl Siding
Flooring: Carpet, Ceramic Tile, Laminated
HOA Fee: $300.00/Annually
Interior: Bathroom - Tub Shower, Breakfast Area, Carpet, Combination Kitchen/Dining, Family Room Off Kitchen, Kitchen - Island, Pantry, Walk-in Closet(s)
Lot Dimensions: 0.17 Acre(S)
Municipality: CAERNARVON TWP
Parking Notes: 4 Total Parking Spaces
Pet Restrictions: No Pet Restrictions
Rooms: Living Room, Dining Room, Primary Bedroom, Bedroom 2,Bedroom 3,Kitchen, Basement, Laundry, Primary Bathroom, Full Bath, Half Bath
Sewer: Public Sewer
SQFT Above Finished: 1845
SQFT Total Finished: 1845
Structure Type: Detached
Total Garage/Parking Spaces: 4
Water: Public
Room Sizes
Kitchen: 17 x 14 Level - Main
Living Room: 20 x 15 Level - Main
Dining Room: 12 x 14 Level - Main
Half Bath: 3 x 7 Level - Main
Laundry: 7 x 7 Level - Main
Primary Bedroom: 16 x 18 Level - Upper 1
Primary Bathroom: 5 x 10 Level - Upper 1
Bedroom 2: 13 x 10 Level - Upper 1
Bedroom 3: 13 x 14 Level - Upper 1
Full Bath: 8 x 7 Level - Upper 1
Basement: 32 x 28 Level - Lower 1
Local Schools
School District: TWIN VALLEY
Listed By / Shown By
Listed By
Agency Name: Stoltzfus Realtors
Agency Phone: 6102865117
Shown By
Agent Name: The Selina Robinson Team
Agent Phone: Cell: (717) 676-0507
Agency Title: Berkshire Hathaway HomeServices Homesale Realty

 First American
Estimate Your Payment
Estimated Payment
$ 1,556.31 per month $879.10 Principal & Interest $562.00 Property Tax $115.21 Homeowner's Insurance

 Corporate Office - 215 S Centerville Rd. Lancaster, PA 17603

8 Highcroft Drive | MLS# PABK2080100
This single family home located at 8 Highcroft Drive , Morgantown, PA 19543 is currently listed for sale with an asking price of $395,000. This property was built in 2009 and has 3 bedrooms and 2 full and 1 partial baths with 1845 sq. ft. Highcroft Drive is located in the HIGHCROFT MANOR subdivision within the TWIN VALLEY school district. Search HIGHCROFT MANOR real estate on www.smileurhome.com today.