Cell: (717) 676-0507 | Office:(717) 235-9050

BEDS3
BATHS2 full 1 partial
SQUARE FEET1,920
MLS#MDAA2155876
STATUSACTIVE
PROPERTY TYPEResidential - Single Family
SUBDIVISIONLOVING ESTATES
SCHOOLANNE ARUNDEL COUNTY PUBLIC SCHOOLS
Property Description
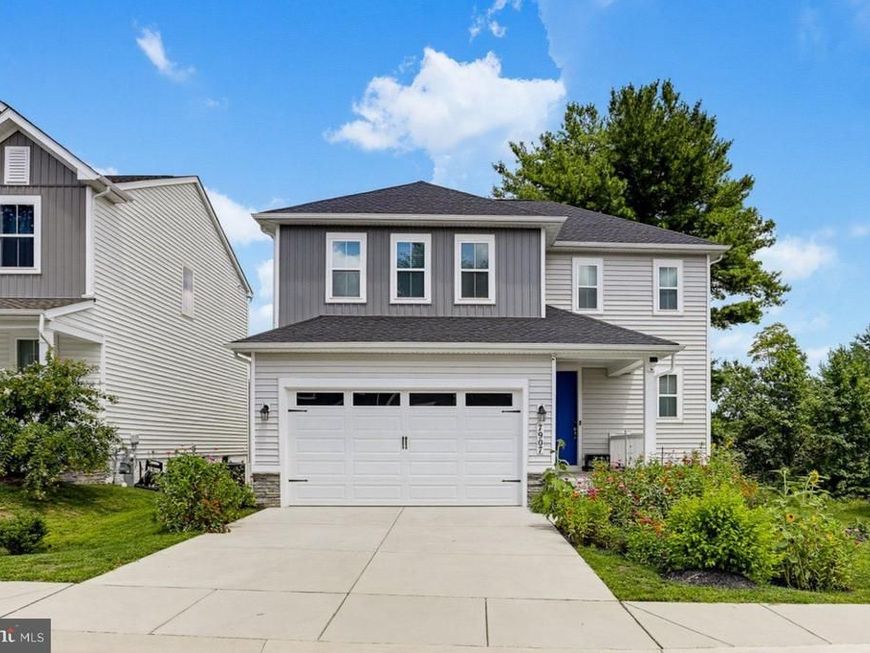
3 years young, beautifully maintained and showing like a model! This 2023-built Richmond American Coral II offers 3 bdrms, 2.5 baths, a 2-car garage and an open, light-filled floor plan that feels crisp, stylish and incredibly welcoming from the moment you walk in. The showstopper kitchen features 42" white cabinetry, quartz countertops, stainless appliances, gas cooking and a large center island overlooking the dining and living areas. A sleek electric fireplace adds warmth and style, while glass doors lead to an expansive full-length deck overlooking trees and open common space—perfect for relaxing or entertaining. Upstairs you'll find a primary suite with walk-in closet and private bath, two additional bedrooms and the convenience of upper-level laundry. The unfinished basement with bath rough-in offers plenty of opportunity for future living space. Tankless hot water and generous driveway parking add to the home's appeal. All this in Loving Estates, a peaceful community approximately 5 minutes from Fort Meade and 15 minutes from BWI, with easy access to Arundel Mills and major commuter routes to Baltimore, Washington, D.C. and Annapolis. Shopping, dining and entertainment are all close by. It shows beautifully in photos, but feels even better in person. Welcome home!
Property Features
Property Type: Residential - Single Family
Basement: Yes
Basement: Daylight, Partial, Heated, Rough Bath Plumb, Space For Rooms, Sump Pump, Unfinished, Windows
Cooling: Programmable Thermostat, Central A/C
Fireplaces: 1
Fuel Type: Natural Gas
Garage: 2
Heating: Heat Pump(s)
Home Style: Colonial, Contemporary
Lot Size: 0.08 Acres
Roof Type: Architectural Shingle, Asphalt
Stories: 3.0
Taxes: $6,168
Year Built: 2024
Feature Descriptions
Additional Structures: Above Grade, Below Grade
Appliances: Built-In Microwave, Cooktop, Dishwasher, Disposal, Icemaker, Refrigerator, Stainless Steel Appliances, Water Dispenser
Electric: 200+ Amp Service, Circuit Breakers, Underground
Exterior: Advanced Framing, Asphalt, Batts Insulation, Blown-In
Exterior: Exterior Lighting, Sidewalks, Street Lights
Fireplace: Electric
Flooring: Luxury Vinyl Plank
HOA Fee: $50.00/Monthly
Interior: Carpet, Family Room Off Kitchen, Floor Plan - Open, Kitchen - Island, Pantry, Recessed Lighting, Upgraded Countertops, Walk-in Closet(s)
Lot: Backs - Open Common Area, Backs to Trees, No Thru Street, Rear Yard
Lot Dimensions: 0.08 Acre(S)
Parking Features: Concrete Driveway
Parking Notes: 6 Total Parking Spaces
Rooms: Living Room, Dining Room, Primary Bedroom, Bedroom 2,Bedroom 3,Kitchen, Basement, Foyer,2nd Stry Fam Rm, Laundry, Bathroom 2,Primary Bathroom, Half Bath
Sewer: Public Sewer
Special View Info: Garden/Lawn, Trees/Woods
SQFT Above Finished: 1920
SQFT Total Finished: 1920
Structure Type: Detached
Total Garage/Parking Spaces: 6
Water: Public
Windows: Energy Efficient, Insulated, Low-E, Screens
Room Sizes
Kitchen: 11 x 10 Level - Main
Living Room: 20 x 17 Level - Main
Half Bath: 5 x 6 Level - Main
Dining Room: 9 x 10 Level - Main
Primary Bathroom: 17 x 7 Level - Upper 1
Bathroom 2: 5 x 8 Level - Upper 1
Primary Bedroom: 16 x 12 Level - Upper 1
Laundry: 6 x 5 Level - Upper 1
Foyer: 7 x 8 Level - Main
Bedroom 2: 12 x 13 Level - Upper 1
Bedroom 3: 11 x 12 Level - Upper 1
Local Schools
High School: OLD MILL
Middle School: OLD MILL M NORTH
Elementary School: SEVERN
School District: ANNE ARUNDEL COUNTY PUBLIC SCHOOLS
Listed By / Shown By
Listed By
Agency Name: Cummings & Co. Realtors
Agency Phone: 4108230033
Shown By
Agent Name: The Selina Robinson Team
Agent Phone: Cell: (717) 676-0507
Agency Title: Berkshire Hathaway HomeServices Homesale Realty

 First American
Estimate Your Payment
Estimated Payment
$ 2,150.20 per month $1,446.62 Principal & Interest $514.00 Property Tax $189.58 Homeowner's Insurance

 Corporate Office - 215 S Centerville Rd. Lancaster, PA 17603
7907 Sage Way | MLS# MDAA2155876
This single family home located at 7907 Sage Way, Severn, MD 21144 is currently listed for sale with an asking price of $650,000. This property was built in 2024 and has 3 bedrooms and 2 full and 1 partial baths with 1920 sq. ft. Sage Way is located in the LOVING ESTATES subdivision within the ANNE ARUNDEL COUNTY PUBLIC SCHOOLS school district. Search LOVING ESTATES real estate on www.smileurhome.com today.