Cell: (717) 676-0507 | Office:(717) 235-9050

BEDS3
BATHS2 full 2 partial
SQUARE FEET1,580
MLS#MDHW2075780
STATUSACTIVE
PROPERTY TYPEResidential - Townhouse
SUBDIVISIONMEADOWLAND
SCHOOLHOWARD COUNTY PUBLIC SCHOOLS
Property Description
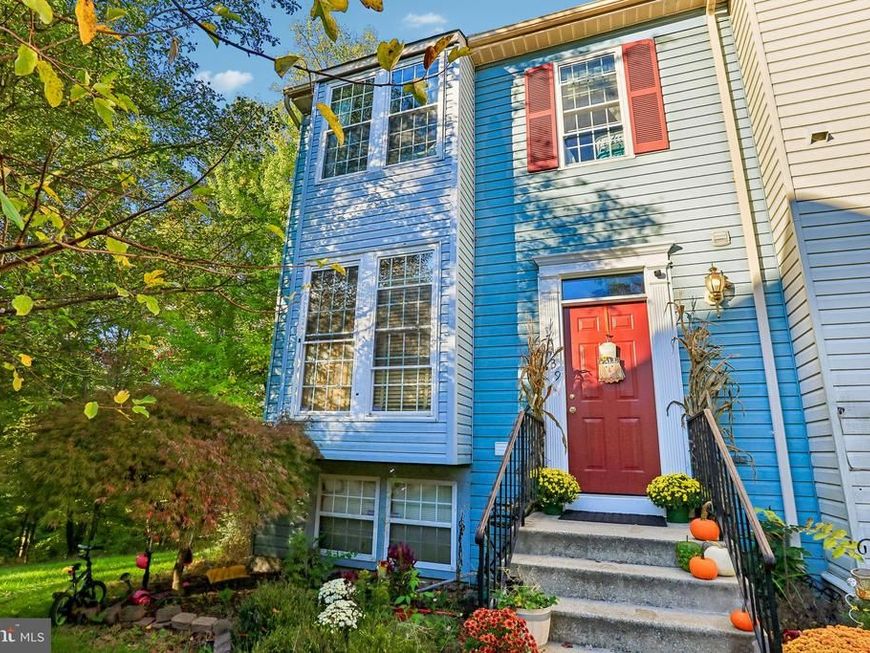
Welcome to this end-unit townhome in a convenient Elkridge location, backing to a forest conservation area for a wooded, private setting. Major updates are already done: a new roof (2025), an HVAC system about five years old, an energy-efficient hybrid water heater, and a 2022 range. Fresh paint on the walls, trim, and ceilings throughout will be completed before showings begin this week. The kitchen opens to the dining area, a natural spot for everyday meals and entertaining. The upper level offers a primary bedroom with a private bath plus additional bedrooms. The lower level has newer carpet and flexible space for a recreation room, media room, home office, or storage. Outside, upper and lower decks overlook the backyard and wooded views, ideal for outdoor dining and relaxing. Schedule your showing today!
Property Features
Property Type: Residential - Townhouse
Basement: Yes
Basement: Outside Entrance, Connecting Stairway, Rear Entrance, Daylight, Partial, Full, Heated, Improved, Partially Finished, Walkout Level
Cooling: Heat Pump(s)
Fuel Type: Electric
Heating: Heat Pump(s)
Home Style: Colonial
Lot Size: 0.05 Acres
Roof Type: Asphalt
Stories: 3.0
Taxes: $6,359
Year Built: 1990
Feature Descriptions
Additional Structures: Above Grade, Below Grade
Building Name: MEADOWFIELD HOA
Exterior: Vinyl Siding
HOA Fee: $110.00/Monthly
Interior: Kitchen - Eat-In, Floor Plan - Traditional
Lot Dimensions: 0.05 Acre(S)
Parking Notes: 0 Total Parking Spaces
Sewer: Public Sewer
SQFT Above Finished: 1160
SQFT Below Finished: 420
SQFT Total Finished: 1580
Structure Type: End of Row/Townhouse
Total Garage/Parking Spaces: 0
Water: Public
Local Schools
High School: LONG REACH
Middle School: MAYFIELD WOODS
Elementary School: DEEP RUN
School District: HOWARD COUNTY PUBLIC SCHOOLS
Listed By / Shown By
Listed By
Agency Name: Hyatt & Company Real Estate, LLC
Agency Phone: 4107056295
Shown By
Agent Name: The Selina Robinson Team
Agent Phone: Cell: (717) 676-0507
Agency Title: Berkshire Hathaway HomeServices Homesale Realty

 First American
Estimate Your Payment
Estimated Payment
$ 1,624.91 per month $968.12 Principal & Interest $529.92 Property Tax $126.88 Homeowner's Insurance

 Corporate Office - 215 S Centerville Rd. Lancaster, PA 17603

7739 Patuxent Oak Court | MLS# MDHW2075780
This townhouse located at 7739 Patuxent Oak Court , Elkridge, MD 21075 is currently listed for sale with an asking price of $435,000. This property was built in 1990 and has 3 bedrooms and 2 full and 2 partial baths with 1580 sq. ft. Patuxent Oak Court is located in the MEADOWLAND subdivision within the HOWARD COUNTY PUBLIC SCHOOLS school district. Search MEADOWLAND real estate on www.smileurhome.com today.