Cell: (717) 676-0507 | Office:(717) 235-9050

BEDS2
BATHS2 full
SQUARE FEET1,610
MLS#MDDO2012644
STATUSACTIVE
PROPERTY TYPEResidential - Condominium
SUBDIVISIONDEEP HARBOUR
SCHOOLDORCHESTER COUNTY PUBLIC SCHOOLS
Property Description
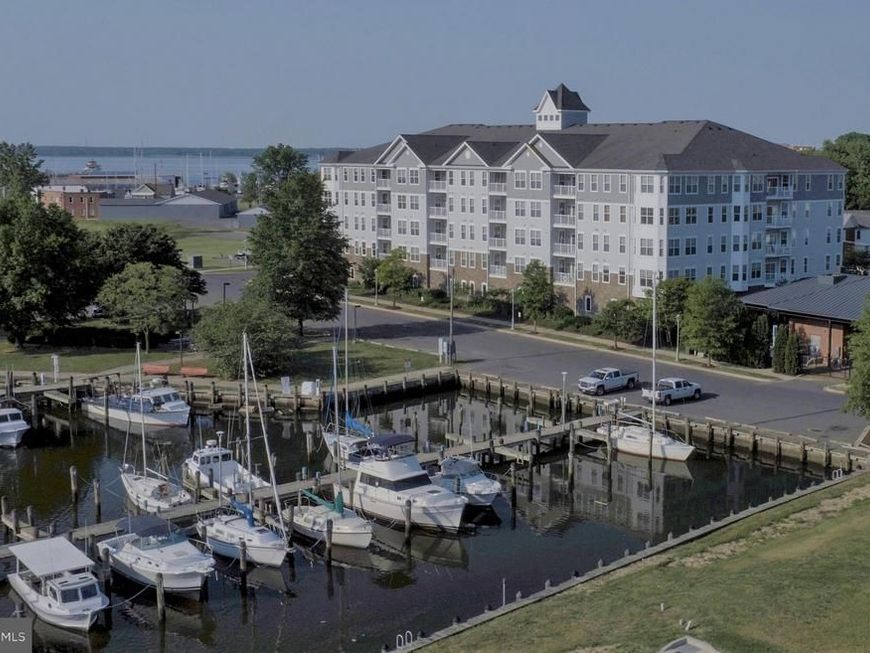
Experience the best of Eastern Shore living in this beautifully appointed, fully furnished condo located in a gated waterfront community. This turnkey home offers 2 spacious bedrooms, 2 full bathrooms, and 1,610 square feet of thoughtfully designed living space. Designer furnishings throughout create an elegant, move-in-ready retreat, making it perfect as a full-time residence, weekend retreat or investment. Enjoy the relaxed waterfront lifestyle with the comfort, security, and amenities of this exceptional community.
Property Features
Property Type: Residential - Condominium
Cooling: Central A/C
Fuel Type: Natural Gas
Garage: 1
Heating: Hot Water
Home Style: Contemporary
Roof Type: Architectural Shingle
Stories: 4.0
Taxes: $2,544
Year Built: 2005
Feature Descriptions
Accessibility: Level Entry - Main
Additional Structures: Above Grade, Below Grade
Appliances: Built-In Microwave, Dishwasher, Disposal, Water Heater, Range Hood, Oven/Range - Electric, Oven - Self Cleaning, Icemaker, Exhaust Fan, Dryer, Washer
Community Amenities: Common Grounds, Elevator, Gated Community, Pool - Outdoor, Reserved/Assigned Parking, Security, Swimming Pool
Condo/Coop Fee: $754.00/Monthly
Electric: Circuit Breakers
Exterior: Flood Lights, Sidewalks, Underground Lawn Sprinkler, Street Lights
Exterior: Stone, Vinyl Siding
Interior: Carpet, Ceiling Fan(s), Combination Dining/Living, Elevator, Kitchen - Eat-In, Primary Bath(s), Recessed Lighting, Walk-in Closet(s), Window Treatments, Sprinkler System, Pantry
Lake Name: Cambridge Creek
Municipality: Cambridge
Parking Notes: 1 Total Parking Spaces
Pet Restrictions: Case by Case Basis, Size/Weight Restriction
Rooms: Living Room, Primary Bedroom, Sitting Room, Bedroom 2,Kitchen, Laundry, Bathroom 1,Primary Bathroom
Sewer: Public Sewer
SQFT Above Finished: 1610
SQFT Total Finished: 1610
Structure Type: Penthouse Unit/Flat/Apartment
Total Garage/Parking Spaces: 1
Units: 1
Water: Public
Water Access: Canoe/Kayak, Public Access
Waterfront: Park
Windows: Energy Efficient, Screens
Room Sizes
Living Room: 28 x 12 Level - Main
Kitchen: 20 x 12 Level - Main
Primary Bedroom: 16 x 12 Level - Main
Laundry: 11 x 6 Level - Main
Primary Bathroom: 11 x 9 Level - Main
Bedroom 2: 13 x 12 Level - Main
Bathroom 1: 12 x 6 Level - Main
Sitting Room: 13 x 11 Level - Main
Local Schools
School District: DORCHESTER COUNTY PUBLIC SCHOOLS
Listed By / Shown By
Listed By
Agency Name: Coldwell Banker Realty
Agency Phone: 4105434545
Shown By
Agent Name: The Selina Robinson Team
Agent Phone: Cell: (717) 676-0507
Agency Title: Berkshire Hathaway HomeServices Homesale Realty

 First American
Estimate Your Payment
Estimated Payment
$ 841.06 per month $556.17 Principal & Interest $212.00 Property Tax $72.89 Homeowner's Insurance

 Corporate Office - 215 S Centerville Rd. Lancaster, PA 17603
700 Cattail Cove, Unit 411 | MLS# MDDO2012644
This condo located at 700 Cattail Cove, Unit 411, Cambridge, MD 21613 is currently listed for sale with an asking price of $249,900. This property was built in 2005 and has 2 bedrooms and 2 full baths with 1610 sq. ft. Cattail Cove, Unit 411 is located in the DEEP HARBOUR subdivision within the DORCHESTER COUNTY PUBLIC SCHOOLS school district. Search DEEP HARBOUR real estate on www.smileurhome.com today.