Cell: (717) 676-0507 | Office:(717) 235-9050

BEDS3
BATHS2 full
SQUARE FEET1,196
MLS#MDPG2223744
STATUSACTIVE
PROPERTY TYPEResidential - Single Family
SUBDIVISIONQUEENS WOOD
SCHOOLPRINCE GEORGES COUNTY PUBLIC SCHOOLS
Property Description
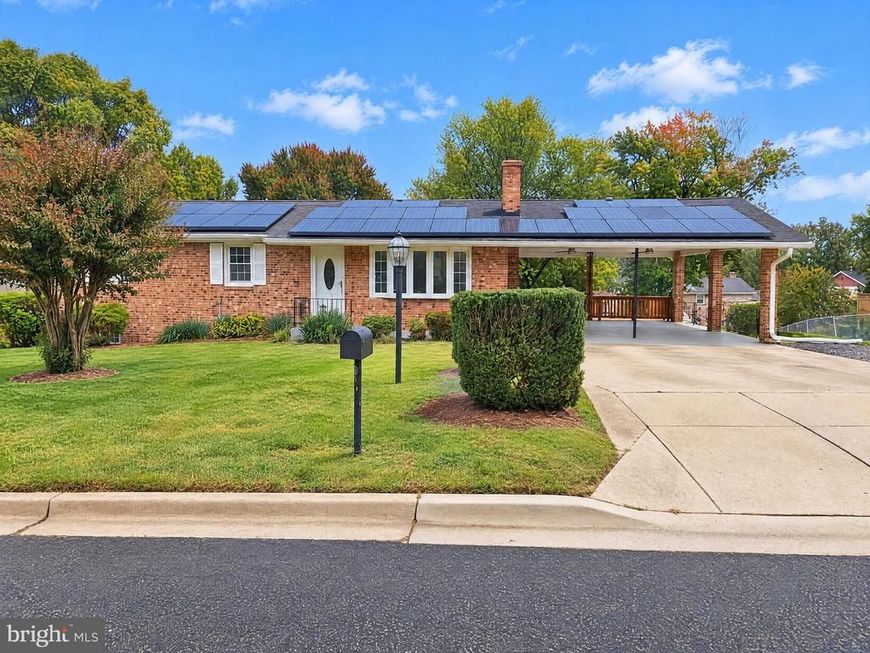
Welcome home to this beautifully renovated 3-bedroom, 2-bath rambler in the Queen's Wood subdivision of Upper Marlboro. This fully updated home features a modern kitchen with gas range, built-in microwave and dishwasher, stylish flooring throughout, and a finished basement with recreation room for extra living space. Enjoy the convenience of an attached carport plus driveway parking, public sewer, and a fenced backyard on a 0.23-acre lot. Major systems updated for peace of mind. Move-in ready and just minutes to shopping, dining, and commuter routes. Schedule your showing today!
Property Features
Property Type: Residential - Single Family
Basement: Yes
Basement: Connecting Stairway, Unfinished, Interior Access
Fireplaces: 1
Fuel Type: Natural Gas
Heating: Forced Air
Home Style: Raised Ranch/Rambler
Lot Size: 0.23 Acres
Roof Type: Asphalt
Stories: 2.0
Taxes: $5,159
Year Built: 1968
Feature Descriptions
Additional Structures: Above Grade, Below Grade
Appliances: Oven/Range - Gas, Built-In Microwave, Dishwasher
Electric: 200+ Amp Service
Exterior: Brick
Fireplace: Brick
Flooring: Carpet, Ceramic Tile
Lot Dimensions: 0.23 Acre(S)
Number of Rooms: 11
Parking Notes: 2 Total Parking Spaces
Rooms: Living Room, Dining Room, Primary Bedroom, Bedroom 2,Bedroom 3,Kitchen, Foyer, Recreation Room, Primary Bathroom
Sewer: Public Sewer
SQFT Above Finished: 1196
SQFT Total Finished: 1196
Structure Type: Detached
Total Garage/Parking Spaces: 2
Water: Public
Room Sizes
Kitchen: 10 x 8 Level - Lower 1
Primary Bedroom: 10 x 8 Level - Lower 1
Bedroom 2: 10 x 8 Level - Lower 1
Bedroom 3: 10 x 8 Level - Lower 1
Dining Room: 10 x 8 Level - Lower 1
Foyer: 10 x 8 Level - Lower 1
Recreation Room: 10 x 8 Level - Lower 1
Local Schools
High School: HIGH POINT
Middle School: WALKER MILL
Elementary School: LONGFIELDS
School District: PRINCE GEORGES COUNTY PUBLIC SCHOOLS
Listed By / Shown By
Listed By
Agency Name: Open Door Brokerage, LLC
Agency Phone: 4804625392
Shown By
Agent Name: The Selina Robinson Team
Agent Phone: Cell: (717) 676-0507
Agency Title: Berkshire Hathaway HomeServices Homesale Realty

 First American
Estimate Your Payment
Estimated Payment
$ 1,469.53 per month $919.16 Principal & Interest $429.92 Property Tax $120.46 Homeowner's Insurance

 Corporate Office - 215 S Centerville Rd. Lancaster, PA 17603

6600 Hallam Drive | MLS# MDPG2223744
This single family home located at 6600 Hallam Drive, Upper Marlboro, MD 20772 is currently listed for sale with an asking price of $413,000. This property was built in 1968 and has 3 bedrooms and 2 full baths with 1196 sq. ft. Hallam Drive is located in the QUEENS WOOD subdivision within the PRINCE GEORGES COUNTY PUBLIC SCHOOLS school district. Search QUEENS WOOD real estate on www.smileurhome.com today.