Cell: (717) 676-0507 | Office:(717) 235-9050

BEDS5
BATHS4 full
SQUARE FEET3,667
MLS#PAYK2111232
STATUSACTIVE
PROPERTY TYPEResidential - Single Family
SUBDIVISIONDEER RUN
SCHOOLWEST SHORE
Property Description
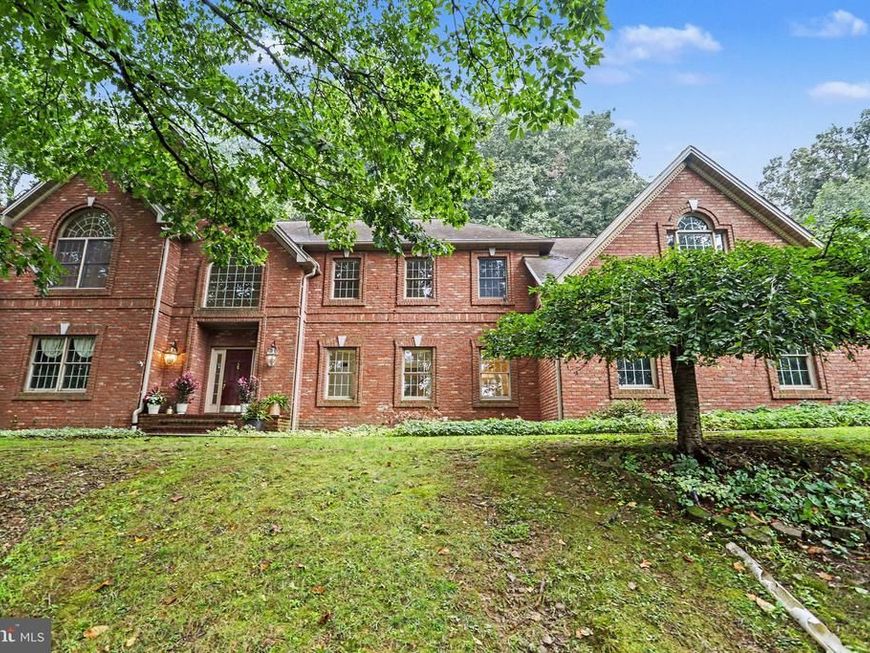
Welcome to this stunning custom home in the desirable Deer Run neighborhood! Set on a beautiful 2.46-acre wooded lot, this impressive property offers over 3,600 square feet of thoughtfully designed living space. The home features 5 bedrooms, a spacious upstairs loft, and 4 full bathrooms, providing plenty of room for family and guests. Beautiful brickwork and custom details give this home timeless character and curb appeal. A 3-car garage provides ample parking and storage, while the private backyard is an entertainer’s dream, complete with an in-ground pool surrounded by mature trees and natural privacy. Enjoy the perfect blend of space, craftsmanship, and tranquility in this exceptional Deer Run property. A truly special custom home with room to live, relax, and entertain.
Property Features
Property Type: Residential - Single Family
Basement: Yes
Basement: Full
Cooling: Central A/C
Fireplaces: 1
Fuel Type: Propane - Leased
Garage: 3
Heating: Forced Air
Home Style: Colonial
Lot Size: 2.46 Acres
Roof Type: Asphalt
Stories: 2.0
Taxes: $13,947
Year Built: 1998
Feature Descriptions
Accessibility: 2+ Access Exits
Additional Structures: Above Grade, Below Grade
Appliances: Built-In Microwave, Dishwasher, Disposal, Dryer, Oven/Range - Electric, Refrigerator, Washer, Water Heater - Tankless
Electric: 200+ Amp Service
Exterior: Brick
Fireplace: Gas/Propane
Flooring: Carpet, Ceramic Tile, Hardwood
Interior: Additional Stairway, Bathroom - Soaking Tub, Built-Ins, Carpet, Cedar Closet(s), Ceiling Fan(s), Central Vacuum, Chair Railings, Crown Moldings, Entry Level Bedroom, Family Room Off Kitchen, Formal/Separate Dining Room, Kitchen - Eat-In, Kitchen - Island, Laundry Chute, Pantry, Primary Bath(s), Upgraded Countertops, Walk-in Closet(s), Wood Floors
Lot Dimensions: 2.46 Acre(S)
Municipality: FAIRVIEW TWP
Parking Features: Asphalt Driveway
Parking Notes: 3 Total Parking Spaces
Sewer: Public Sewer
Special View Info: Trees/Woods
SQFT Above Finished: 3667
SQFT Total Finished: 3667
Structure Type: Detached
Swimming Pool: Heated, In Ground
Total Garage/Parking Spaces: 3
Utilities: Cable TV, Electric Available, Phone Available, Propane
Water: Public
Local Schools
High School: RED LAND
Middle School: CROSSROADS
Elementary School: FISHING CREEK
School District: WEST SHORE
Listed By / Shown By
Listed By
Agency Name: Coldwell Banker Realty
Agency Phone: 7177614800
Shown By
Agent Name: The Selina Robinson Team
Agent Phone: Cell: (717) 676-0507
Agency Title: Berkshire Hathaway HomeServices Homesale Realty

 First American
Estimate Your Payment
Estimated Payment
$ 3,364.83 per month $1,947.37 Principal & Interest $1,162.25 Property Tax $255.21 Homeowner's Insurance

 Corporate Office - 215 S Centerville Rd. Lancaster, PA 17603
659 Hunters Lane | MLS# PAYK2111232
This single family home located at 659 Hunters Lane , Lewisberry, PA 17339 is currently listed for sale with an asking price of $875,000. This property was built in 1998 and has 5 bedrooms and 4 full baths with 3667 sq. ft. Hunters Lane is located in the DEER RUN subdivision within the WEST SHORE school district. Search DEER RUN real estate on www.smileurhome.com today.