Cell: (717) 676-0507 | Office:(717) 235-9050

BEDS3
BATHS2 full
SQUARE FEET2,360
MLS#MDGA2013046
STATUSACTIVE
PROPERTY TYPEResidential - Single Family
SUBDIVISIONTIMBER RIDGE
SCHOOLGARRETT COUNTY PUBLIC SCHOOLS
Property Description
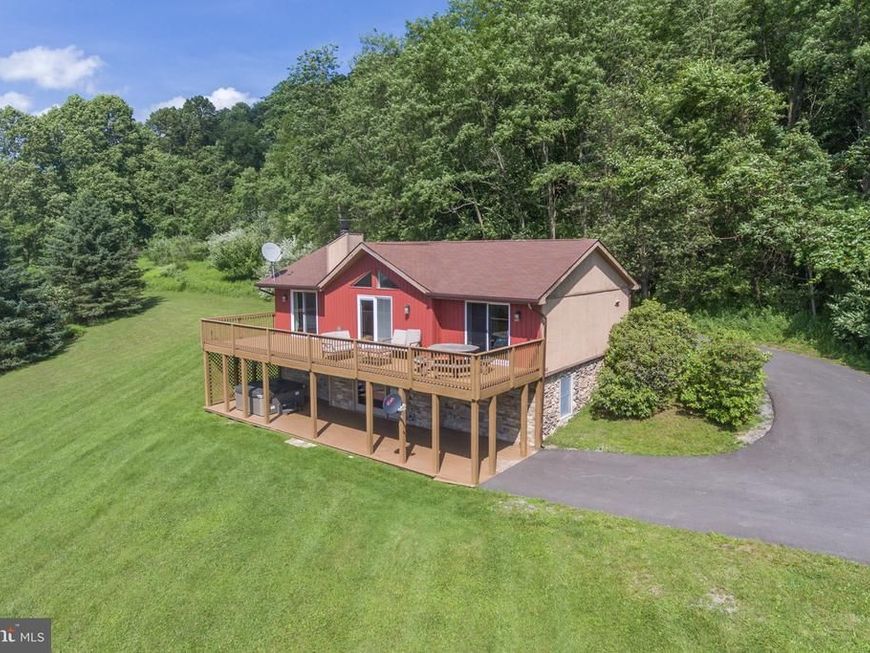
Take in the views of Deep Creek Lake while being central to all it has to offer! Perfectly positioned to overlook Deep Creek Lake and the slopes of Wisp Resort, this inviting mountain retreat combines an exceptional combination of scenic beauty, privacy, and convenience. The open floor plan features vaulted ceilings, a beautiful stone fireplace, and expansive windows that showcase the surrounding landscape. A well-appointed kitchen with granite countertops flows into the main living area, while the lower-level family room offers additional space to relax and entertain. Step outside onto the expansive deck to enjoy breathtaking lake and mountain views, spectacular sunsets, and a front-row seat to seasonal fireworks displays. Located just minutes from Wisp Resort, restaurants, shopping, marinas, golf courses, and year-round recreation, this property offers easy access to everything Deep Creek Lake has to offer. An ideal mountain getaway with views and a location that are hard to beat!
Property Features
Property Type: Residential - Single Family
Basement: Yes
Basement: Fully Finished, Interior Access, Outside Entrance, Walkout Level, Windows, Heated, Other
Cooling: Ductless/Mini-Split, Ceiling Fan(s)
Fireplaces: 1
Fuel Type: Electric
Heating: Baseboard - Electric
Home Style: Raised Ranch/Rambler
Lot Size: 1.20 Acres
Stories: 2.0
Taxes: $4,322
Year Built: 1990
Feature Descriptions
Additional Structures: Above Grade, Below Grade
Appliances: Dishwasher, Dryer, Oven/Range - Electric, Refrigerator, Stainless Steel Appliances, Washer
Exterior: Frame
Exterior: Hot Tub
HOA Fee: $750.00/Annually
Interior: Ceiling Fan(s), Dining Area, Entry Level Bedroom, Upgraded Countertops, Other
Lot Dimensions: 1.20 Acre(S)
Rooms: Living Room, Dining Room, Bedroom 2,Bedroom 3,Kitchen, Game Room, Den, Bedroom 1,Laundry, Bathroom 1
Sewer: Septic Exists, Septic = # of BR
Special View Info: Mountain, Scenic Vista, Trees/Woods, Other, Lake
SQFT Above Finished: 1180
SQFT Below Finished: 1180
SQFT Total Finished: 2360
Structure Type: Detached
Water: Well
Room Sizes
Living Room: 15 x 12 Level - Main
Dining Room: 13 x 8 Level - Main
Kitchen: 11 x 10 Level - Main
Bedroom 1: 12 x 11 Level - Main
Bedroom 2: 12 x 12 Level - Main
Bathroom 1: 12 x 9 Level - Main
Bedroom 3: 12 x 11 Level - Lower 1
Game Room: 26 x 12 Level - Lower 1
Laundry: 7 x 9 Level - Lower 1
Den: 9 x 12 Level - Lower 1
Local Schools
High School: NORTHERN GARRETT
Middle School: NORTHERN
School District: GARRETT COUNTY PUBLIC SCHOOLS
Listed By / Shown By
Listed By
Agency Name: Railey Realty, Inc.
Agency Phone: 3013872000
Shown By
Agent Name: The Selina Robinson Team
Agent Phone: Cell: (717) 676-0507
Agency Title: Berkshire Hathaway HomeServices Homesale Realty

 First American
Estimate Your Payment
Estimated Payment
$ 1,744.39 per month $1,223.84 Principal & Interest $360.17 Property Tax $160.39 Homeowner's Insurance

 Corporate Office - 215 S Centerville Rd. Lancaster, PA 17603

65 Timber Rdg Road | MLS# MDGA2013046
This single family home located at 65 Timber Rdg Road, Mc Henry, MD 21541 is currently listed for sale with an asking price of $549,900. This property was built in 1990 and has 3 bedrooms and 2 full baths with 2360 sq. ft. Timber Rdg Road is located in the TIMBER RIDGE subdivision within the GARRETT COUNTY PUBLIC SCHOOLS school district. Search TIMBER RIDGE real estate on www.smileurhome.com today.