Cell: (717) 676-0507 | Office:(717) 235-9050

BEDS7
BATHS4 full
SQUARE FEET1,821
MLS#MDHR2061278
STATUSACTIVE
PROPERTY TYPEResidential - Single Family
SUBDIVISIONEDGE MEAD
SCHOOLHARFORD COUNTY PUBLIC SCHOOLS
Property Description
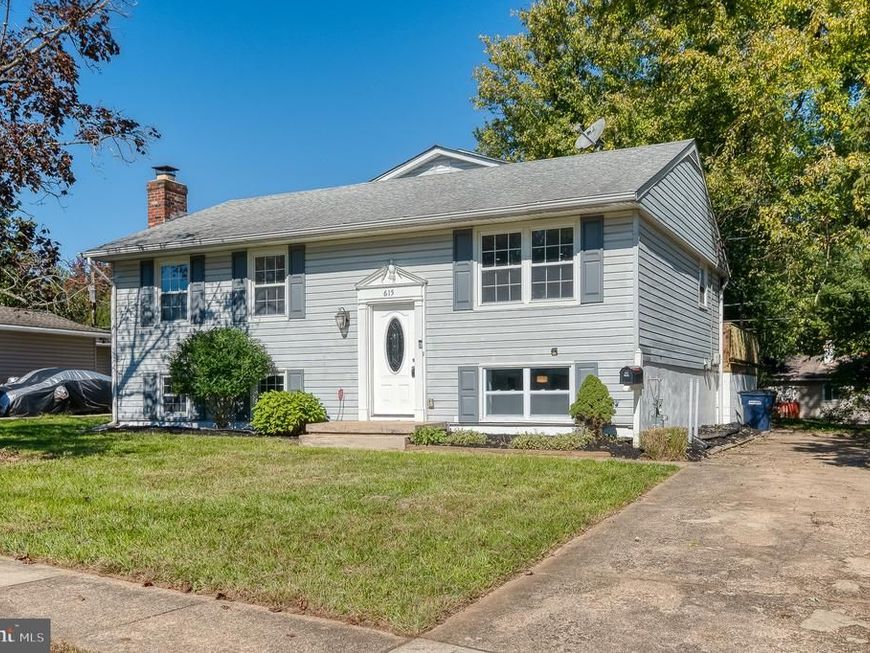
Welcome to 615 Aspen Lane, a split foyer with a contemporary twist on a beautifully landscaped 0.20-acre lot in Edge Mead. A thoughtful addition creates a private upper-level primary suite, giving this home three levels of living space and a layout you won’t find in a typical split foyer. Inside, luxury vinyl plank flooring flows through the main living areas and bedrooms. The kitchen has granite countertops and stainless steel appliances and opens to the dining area and out to the deck, perfect for grilling and relaxing outdoors. The main level has two bedrooms and an updated full bath. Upstairs in the addition, the primary suite is a true retreat with its own updated full bath. Downstairs, the finished lower level adds a cozy family room anchored by a wood-burning fireplace, plus a fourth bedroom for guests, a home office, or a hobby space. A long driveway provides plenty of off-street parking. Close to shopping, dining, and commuter routes including I-95 and Route 40.
Property Features
Property Type: Residential - Single Family
Basement: Yes
Basement: Partial
Cooling: Central A/C, Ceiling Fan(s)
Fireplaces: 1
Fuel Type: Natural Gas
Heating: Forced Air
Home Style: Split Foyer, Contemporary
Lot Size: 0.20 Acres
Stories: 3.0
Taxes: $2,739
Year Built: 1964
Feature Descriptions
Additional Structures: Above Grade, Below Grade
Appliances: Dryer, Washer, Dishwasher, Microwave, Refrigerator, Oven/Range - Gas, Water Heater, Stainless Steel Appliances
Exterior: Vinyl Siding
Exterior: Sidewalks
Fireplace: Wood
Flooring: Luxury Vinyl Plank, Ceramic Tile, Carpet
Interior: Ceiling Fan(s), Window Treatments, Entry Level Bedroom, Primary Bath(s), Upgraded Countertops
Lot Dimensions: 0.20 Acre(S)
Municipality: Edgewood
Parking Notes: 4 Total Parking Spaces
Sewer: Public Sewer
SQFT Above Finished: 1371
SQFT Below Finished: 450
SQFT Total Finished: 1821
Structure Type: Detached
Total Garage/Parking Spaces: 4
Water: Public
Local Schools
School District: HARFORD COUNTY PUBLIC SCHOOLS
Listed By / Shown By
Listed By
Agency Name: EXP Realty, LLC
Agency Phone: 4106389555
Shown By
Agent Name: The Selina Robinson Team
Agent Phone: Cell: (717) 676-0507
Agency Title: Berkshire Hathaway HomeServices Homesale Realty

 First American
Estimate Your Payment
Estimated Payment
$ 1,109.28 per month $778.95 Principal & Interest $228.25 Property Tax $102.08 Homeowner's Insurance

 Corporate Office - 215 S Centerville Rd. Lancaster, PA 17603

615 Aspen Lane | MLS# MDHR2061278
This single family home located at 615 Aspen Lane, Edgewood, MD 21040 is currently listed for sale with an asking price of $350,000. This property was built in 1964 and has 7 bedrooms and 4 full baths with 1821 sq. ft. Aspen Lane is located in the EDGE MEAD subdivision within the HARFORD COUNTY PUBLIC SCHOOLS school district. Search EDGE MEAD real estate on www.smileurhome.com today.