Cell: (717) 676-0507 | Office:(717) 235-9050

BEDS6
BATHS5 full 1 partial
SQUARE FEET5,821
MLS#MDAA2144964
STATUSACTIVE
PROPERTY TYPEResidential - Single Family
SUBDIVISIONPORT ISLE
SCHOOLANNE ARUNDEL COUNTY PUBLIC SCHOOLS
Property Description
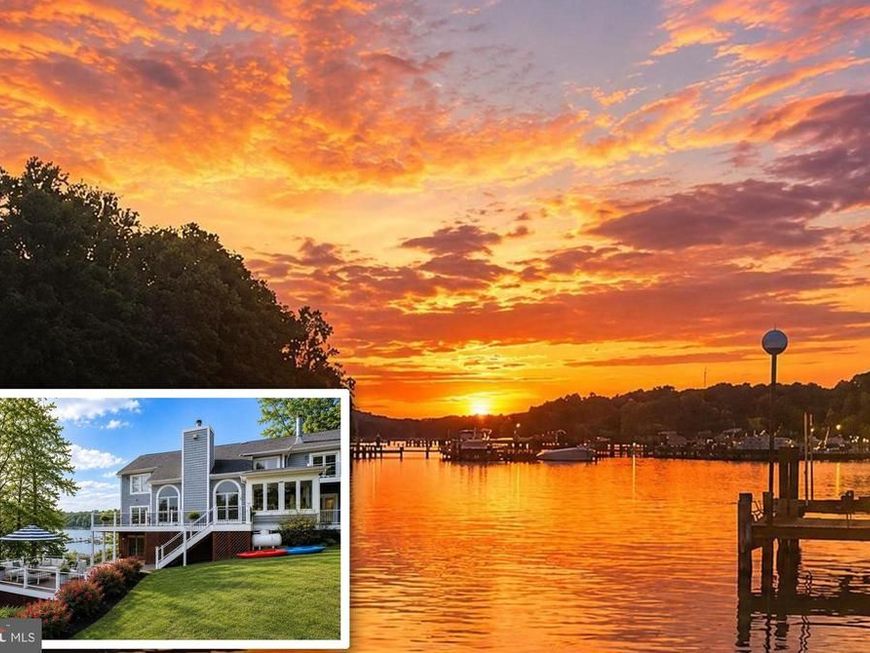
BOAT TO DINNER IN ANNAPOLIS. WATCH THE SUN SET FROM YOUR PRIVATE PIER. WAKE TO SWEEPING SOUTH RIVER VIEWS. Tastefully renovated in 2022 and set on 1.18 private acres with 144' of protected shoreline, this exceptional waterfront retreat offers over 5,800 SF, 6 BRs, 6 BAs, soaring ceilings, gorgeous kitchen with expansive island and 2 cook spaces, four-season sunroom, spectacular main suite with balconies and views as well as room for generations of family and friends to gather. Private pier, no flood insurance required, and just minutes to Annapolis, Washington, D.C., and Baltimore. Simply put, opportunities to own over an acre on the South River with this amount of waterfront, square footage, privacy, and convenience do not come along every day. Reach out to Dave today to set up a time to tour the home & grounds in person.
Property Features
Property Type: Residential - Single Family
Basement: Yes
Basement: Full, Partially Finished, Sump Pump, Walkout Level, Interior Access
Cooling: Central A/C
Fireplaces: 2
Fuel Type: Electric
Garage: 2
Heating: Heat Pump(s)
Home Style: Coastal, Colonial, Contemporary
Lot Size: 1.18 Acres
Roof Type: Architectural Shingle
Stories: 3.0
Taxes: $15,504
Year Built: 1989
Feature Descriptions
Additional Structures: Above Grade, Below Grade
Appliances: Cooktop, Dishwasher, Disposal, Dryer, Oven - Single, Oven - Wall, Oven/Range - Electric, Refrigerator, Trash Compactor, Washer, Water Heater, Stove
Electric: Generator
Exterior: Frame
Fireplace: Double Sided
Interior: Breakfast Area, Ceiling Fan(s), Combination Kitchen/Dining, Crown Moldings, Dining Area, Floor Plan - Open, Formal/Separate Dining Room, Kitchen - Eat-In, Kitchen - Island, Kitchen - Table Space, Pantry, Primary Bath(s), Walk-in Closet(s), Water Treat System, Wet/Dry Bar, WhirlPool/HotTub, Window Treatments, Wood Floors
Lake Name: SOUTH RIVER
Location: River
Lot: Cul-de-sac, Landscaping, Trees/Wooded
Lot Dimensions: 1.18 Acre(S)
Number of Rooms: 19
Parking Notes: 8 Total Parking Spaces
Pet Restrictions: No Pet Restrictions
Sewer: On Site Septic
Special View Info: Creek/Stream, River, Scenic Vista, Trees/Woods
SQFT Above Finished: 4521
SQFT Below Finished: 1300
SQFT Total Finished: 5821
Structure Type: Detached
Total Garage/Parking Spaces: 8
Water: Well
Water Access: Canoe/Kayak, Fishing Allowed, Personal Watercraft (PWC), Swimming Allowed
Waterfront: Private Dock Site
Windows: Double Pane
Wooded: Yes
Local Schools
High School: SOUTH RIVER
Middle School: CENTRAL
Elementary School: DAVIDSONVILLE
School District: ANNE ARUNDEL COUNTY PUBLIC SCHOOLS
Listed By / Shown By
Listed By
Agency Name: Long & Foster Real Estate, Inc.
Agency Phone: 4102602800
Shown By
Agent Name: The Selina Robinson Team
Agent Phone: Cell: (717) 676-0507
Agency Title: Berkshire Hathaway HomeServices Homesale Realty

 First American
Estimate Your Payment
Estimated Payment
$ 6,955.77 per month $5,007.52 Principal & Interest $1,292.00 Property Tax $656.25 Homeowner's Insurance

 Corporate Office - 215 S Centerville Rd. Lancaster, PA 17603
575 Laurel Road | MLS# MDAA2144964
This single family home located at 575 Laurel Road, Riva, MD 21140 is currently listed for sale with an asking price of $2,250,000. This property was built in 1989 and has 6 bedrooms and 5 full and 1 partial baths with 5821 sq. ft. Laurel Road is located in the PORT ISLE subdivision within the ANNE ARUNDEL COUNTY PUBLIC SCHOOLS school district. Search PORT ISLE real estate on www.smileurhome.com today.