Cell: (717) 676-0507 | Office:(717) 235-9050

BEDS4
BATHS2 full
SQUARE FEET780
MLS#MDPG2223810
STATUSACTIVE
PROPERTY TYPEResidential - Single Family
SUBDIVISIONRIVERDALE HEIGHTS
SCHOOLPRINCE GEORGES COUNTY PUBLIC SCHOOLS
Property Description
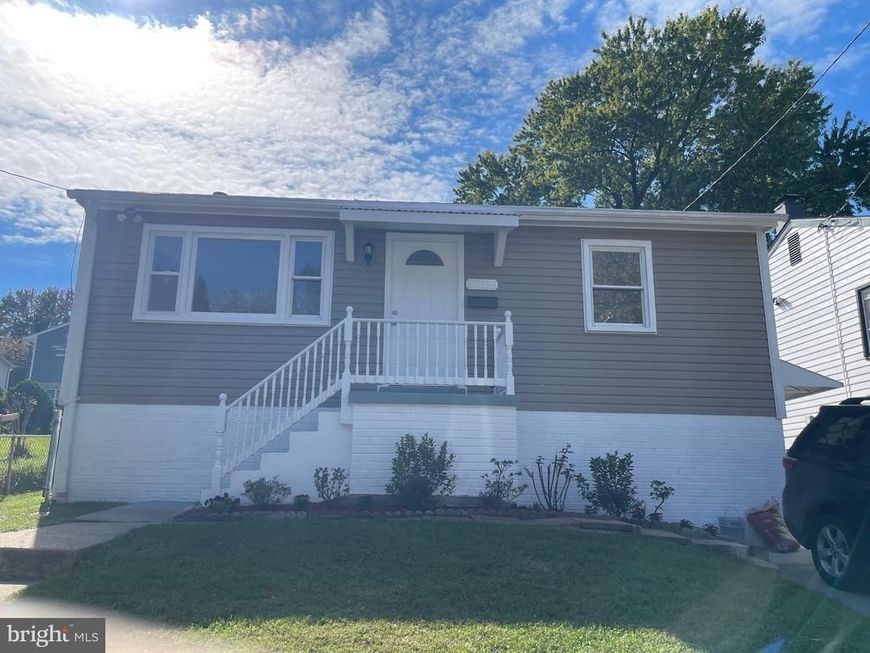
Beautifully renovated rambler in a convenient Riverdale location! The owner has lovingly maintained this home for the past 10 years. Recent updates include new siding and a roof replaced in 2024. Enjoy outdoor entertaining on the spacious deck. The fully finished basement features two bedrooms, a full bathroom, and a separate entrance, offering additional living space and flexibility. Conveniently located within walking distance of public transportation and close to major commuter routes, shopping, and everyday amenities. Don't miss this wonderful opportunity!
Property Features
Property Type: Residential - Single Family
Basement: Yes
Basement: Fully Finished
Cooling: Central A/C
Fuel Type: Natural Gas
Heating: 90% Forced Air
Home Style: Ranch/Rambler
Lot Size: 0.09 Acres
Roof Type: Shingle
Stories: 2.0
Taxes: $4,801
Year Built: 1965
Feature Descriptions
Accessibility: Level Entry - Main
Additional Structures: Above Grade, Below Grade
Appliances: Dishwasher, Dryer, Oven/Range - Gas, Refrigerator, Stainless Steel Appliances, Washer, Water Heater
Electric: 150 Amps
Exterior: Frame, Brick
Fencing: Fully
Flooring: Hardwood
Interior: Combination Kitchen/Dining
Lot Dimensions: 0.09 Acre(S)
Parking Features: Concrete Driveway
Parking Notes: 1 Total Parking Spaces
Pet Restrictions: Cats OK, Dogs OK
Sewer: Public Sewer
SQFT Above Finished: 780
SQFT Total Finished: 780
Structure Type: Detached
Total Garage/Parking Spaces: 1
Utilities: Electric Available, Natural Gas Available, Water Available
Water: Public
Local Schools
High School: PARKDALE
Middle School: WILLIAM WIRT
Elementary School: BERWYN HEIGHTS
School District: PRINCE GEORGES COUNTY PUBLIC SCHOOLS
Listed By / Shown By
Listed By
Agency Name: Fairfax Realty Premier
Agency Phone: 3014399500
Shown By
Agent Name: The Selina Robinson Team
Agent Phone: Cell: (717) 676-0507
Agency Title: Berkshire Hathaway HomeServices Homesale Realty

 First American
Estimate Your Payment
Estimated Payment
$ 1,343.79 per month $834.36 Principal & Interest $400.08 Property Tax $109.35 Homeowner's Insurance

 Corporate Office - 215 S Centerville Rd. Lancaster, PA 17603

5709 Somerset Road | MLS# MDPG2223810
This single family home located at 5709 Somerset Road, Riverdale, MD 20737 is currently listed for sale with an asking price of $374,900. This property was built in 1965 and has 4 bedrooms and 2 full baths with 780 sq. ft. Somerset Road is located in the RIVERDALE HEIGHTS subdivision within the PRINCE GEORGES COUNTY PUBLIC SCHOOLS school district. Search RIVERDALE HEIGHTS real estate on www.smileurhome.com today.