Cell: (717) 676-0507 | Office:(717) 235-9050

BEDS5
BATHS1 full 1 partial
SQUARE FEET2,428
MLS#PAYK2112966
Cooperative Broker Compensation: 2.5%
STATUSACTIVE
PROPERTY TYPEResidential - Single Family
SCHOOLYORK SUBURBAN
Property Description
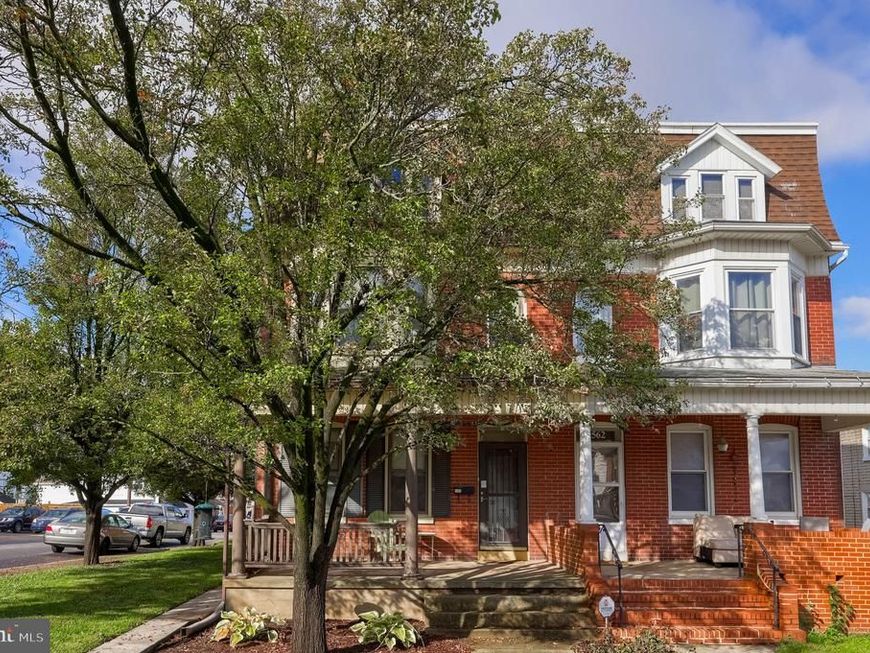
Welcome to this well maintained 5-bedroom, 1.5‑bath brick twin in Spring Garden Township, offering over 2,400 sq ft of finished living space and a layout filled with charm, character, and modern convenience. Hardwood floors flow throughout the upper levels, complementing the home’s traditional style and warm atmosphere. The main level features updated vinyl plank flooring, a comfortable living room, a family room/dining room with ceiling fan, and a remodeled eat‑in kitchen with ceramic tile flooring. Upstairs, you’ll find bedrooms with hardwood floors and ceiling fans, plus a full bath with double sinks and a tub/shower combination. Situated on a corner lot with a front and side porch, balcony, and on‑street parking, this property blends classic architecture with thoughtful updates. With public water/sewer, natural gas heating, wall-unit cooling, and a convenient main‑floor laundry, this home delivers comfort and practicality. Located in the York Suburban School District and close to shopping, dining, and commuter routes, this move‑in‑ready home is full of value and opportunity.
Property Features
Property Type: Residential - Single Family
Basement: Yes
Basement: Full
Cooling: Wall Unit
Fuel Type: Natural Gas
Heating: Baseboard - Hot Water
Home Style: Traditional
Lot Size: 0.09 Acres
Stories: 3.0
Taxes: $4,149
Year Built: 1935
Cooperative Broker Compensation: 2.5%
Feature Descriptions
Additional Structures: Above Grade, Below Grade
Appliances: Dishwasher, Dryer - Gas, Oven/Range - Electric, Washer
Electric: 100 Amp Service
Exterior: Brick
Flooring: Hardwood, Luxury Vinyl Plank, Vinyl
Interior: Bathroom - Tub Shower, Ceiling Fan(s), Kitchen - Eat-In, Laundry Chute, Walk-in Closet(s), Wood Floors
Lot: Corner
Lot Dimensions: 0.09 Acre(S)
Municipality: SPRING GARDEN TWP
Rooms: Living Room, Bedroom 2,Bedroom 3,Bedroom 4,Bedroom 5,Kitchen, Family Room, Basement, Bedroom 1,Laundry, Full Bath, Half Bath
Sewer: Public Sewer
SQFT Above Finished: 2428
SQFT Total Finished: 2428
Structure Type: Twin/Semi-Detached
Water: Public
Local Schools
School District: YORK SUBURBAN
Listed By / Shown By
Listed By
Agency Name: Berkshire Hathaway HomeServices Homesale Realty

Shown By
Agent Name: The Selina Robinson Team
Agent Phone: Cell: (717) 676-0507
 First American
Estimate Your Payment
Estimated Payment
$ 949.63 per month $533.91 Principal & Interest $345.75 Property Tax $69.97 Homeowner's Insurance

 Corporate Office - 215 S Centerville Rd. Lancaster, PA 17603

564 Lancaster Avenue | MLS# PAYK2112966
This single family home located at 564 Lancaster Avenue, York, PA 17403 is currently listed for sale by Berkshire Hathaway HomeServices Homesale Realty, with an asking price of $239,900. This property was built in 1935 and has 5 bedrooms and 1 full and 1 partial baths with 2428 sq. ft. Lancaster Avenue is located within the YORK SUBURBAN school district. Search York real estate on www.smileurhome.com today.