Cell: (717) 676-0507 | Office:(717) 235-9050

BEDS4
BATHS3 full 1 partial
SQUARE FEET2,772
MLS#PADE2126498
STATUSCOMING SOON
PROPERTY TYPEResidential - Single Family
SUBDIVISIONBON AIR
SCHOOLHAVERFORD TOWNSHIP
Property Description
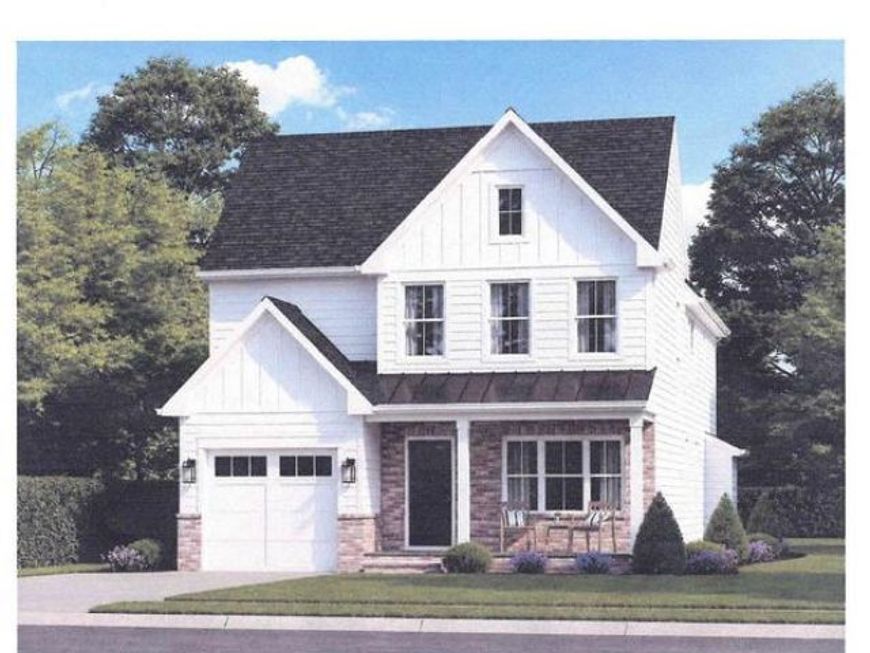
Distinguished 2 lot home subdivision currently under construction by Sposato Homes, a local reputable builder. The covered entry porch welcomes you into a spacious floor plan ideal for family living. The front garage enters into a mudroom before entering the living space. The first floor open floor plan features 9 foot ceilings with an eat-in kitchen, great room with fire place, dining room, powder room and flex space which can be used as additional living space, a study or an office. The second floor features 4 bedrooms with 3 bathrooms. The basement can be used as additional living space, recreation room, and/or partitioned to include a 5th bedroom and full bathroom. Located in the desirable Bon Air section of Haverford Township and the Haverford School District. Convenient to local amenities, schools, shopping and Philadelphia.
Property Features
Property Type: Residential - Single Family
Basement: Yes
Basement: Full
Cooling: Ceiling Fan(s), Central A/C
Fireplaces: 1
Fuel Type: Natural Gas
Garage: 1
Heating: Programmable Thermostat, Forced Air
Home Style: Colonial
Lot Size: 0.17 Acres
Roof Type: Asphalt
Stories: 3.0
Taxes: $3,262
Year Built: 2027
Feature Descriptions
Additional Structures: Above Grade
Appliances: Built-In Microwave, Dishwasher, Icemaker, Oven - Self Cleaning, Range Hood, Refrigerator
Electric: 200+ Amp Service
Exterior: Combination
Flooring: Ceramic Tile, Hardwood, Carpet
Interior: Bathroom - Soaking Tub, Breakfast Area, Ceiling Fan(s), Dining Area, Family Room Off Kitchen, Flat, Floor Plan - Open, Kitchen - Eat-In, Recessed Lighting, Wainscotting, Walk-in Closet(s)
Lot: Level, Rear Yard, Road Frontage
Lot Dimensions: 0.17 Acre(S)
Municipality: HAVERFORD TWP
Parking Features: Asphalt Driveway
Parking Notes: 3 Total Parking Spaces
Sewer: Public Sewer
SQFT Above Finished: 2772
SQFT Total Finished: 2772
Structure Type: Detached
Total Garage/Parking Spaces: 3
Utilities: Cable TV Available, Natural Gas Available, Sewer Available, Electric Available, Water Available
Water: Public
Windows: Double Hung
Local Schools
High School: HAVERFORD SENIOR
Middle School: HAVERFORD
Elementary School: MANOA
School District: HAVERFORD TOWNSHIP
Listed By / Shown By
Listed By
Agency Name: Homestead Land Sales, LLC
Agency Phone: 6103534755
Shown By
Agent Name: The Selina Robinson Team
Agent Phone: Cell: (717) 676-0507
Agency Title: Berkshire Hathaway HomeServices Homesale Realty

 First American
Estimate Your Payment
Estimated Payment
$ 3,292.51 per month $2,670.68 Principal & Interest $271.83 Property Tax $350.00 Homeowner's Insurance

 Corporate Office - 215 S Centerville Rd. Lancaster, PA 17603

564 Central Avenue | MLS# PADE2126498
This single family home located at 564 Central Avenue, Havertown, PA 19083 is currently listed for sale with an asking price of $1,200,000. This property was built in 2027 and has 4 bedrooms and 3 full and 1 partial baths with 2772 sq. ft. Central Avenue is located in the BON AIR subdivision within the HAVERFORD TOWNSHIP school district. Search BON AIR real estate on www.smileurhome.com today.