Cell: (717) 676-0507 | Office:(717) 235-9050

BEDS3
BATHS2 full
SQUARE FEET1,116
MLS#MDDO2013388
STATUSACTIVE
PROPERTY TYPEResidential - Single Family
SUBDIVISIONHUNTINGTON CROSSING
SCHOOLDORCHESTER COUNTY PUBLIC SCHOOLS
Property Description
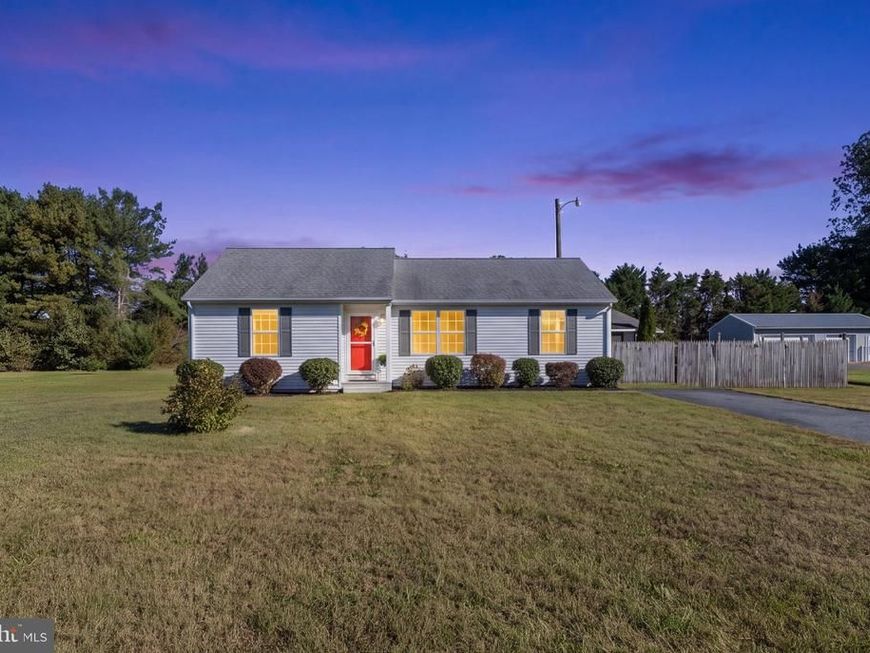
Welcome home to this move-in-ready, 3-bedroom, 2-bath rancher situated on a spacious .92-acre lot! Offering the convenience of one-level living, this home features a desirable split-bedroom floor plan, with the primary bedroom on one side of the living area and two additional bedrooms and a full bath on the opposite side, providing a little extra privacy. Inside, you'll find a comfortable living room, an eat-in kitchen, and a combination of hardwood and carpet flooring. Thoughtfully cared for by its current owners and freshly painted throughout, this home is ready for its next chapter. Step outside onto the back deck overlooking the generous yard, offering plenty of room for outdoor activities, gardening, or simply relaxing. A shed equipped with electric provides additional space for tools, outdoor equipment, and extra storage. With nearly an acre of land, no HOA, and plenty of room to make it your own, this home offers the perfect blend of comfort, convenience, and space to spread out.
Property Features
Property Type: Residential - Single Family
Cooling: Central A/C, Ceiling Fan(s)
Fuel Type: Electric
Heating: Heat Pump(s)
Home Style: Ranch/Rambler
Lot Size: 0.92 Acres
Stories: 1.0
Taxes: $2,285
Year Built: 1994
Feature Descriptions
Additional Structures: Above Grade
Exterior: Vinyl Siding
Flooring: Carpet, Hardwood
Interior: Carpet, Ceiling Fan(s), Combination Kitchen/Dining, Entry Level Bedroom, Kitchen - Eat-In, Primary Bath(s), Wood Floors
Lot Dimensions: 0.92 Acre(S)
Parking Features: Asphalt Driveway
Parking Notes: 6 Total Parking Spaces
Pet Restrictions: No Pet Restrictions
Sewer: Private Septic Tank
SQFT Above Finished: 1116
SQFT Total Finished: 1116
Structure Type: Detached
Total Garage/Parking Spaces: 6
Water: Well
Local Schools
School District: DORCHESTER COUNTY PUBLIC SCHOOLS
Listed By / Shown By
Listed By
Agency Name: Chesapeake Real Estate Associates, LLC
Agency Phone: 4106434663
Shown By
Agent Name: The Selina Robinson Team
Agent Phone: Cell: (717) 676-0507
Agency Title: Berkshire Hathaway HomeServices Homesale Realty

 First American
Estimate Your Payment
Estimated Payment
$ 945.33 per month $667.45 Principal & Interest $190.42 Property Tax $87.47 Homeowner's Insurance

 Corporate Office - 215 S Centerville Rd. Lancaster, PA 17603

4306 E Pheasant Drive | MLS# MDDO2013388
This single family home located at 4306 E Pheasant Drive, Hurlock, MD 21643 is currently listed for sale with an asking price of $299,900. This property was built in 1994 and has 3 bedrooms and 2 full baths with 1116 sq. ft. E Pheasant Drive is located in the HUNTINGTON CROSSING subdivision within the DORCHESTER COUNTY PUBLIC SCHOOLS school district. Search HUNTINGTON CROSSING real estate on www.smileurhome.com today.