Cell: (717) 676-0507 | Office:(717) 235-9050

BEDS5
BATHS2 full
SQUARE FEET1,925
MLS#MDBA2228874
Cooperative Broker Compensation: 2.5%
STATUSACTIVE
PROPERTY TYPEResidential - Townhouse
SCHOOLBALTIMORE CITY PUBLIC SCHOOLS
Property Description
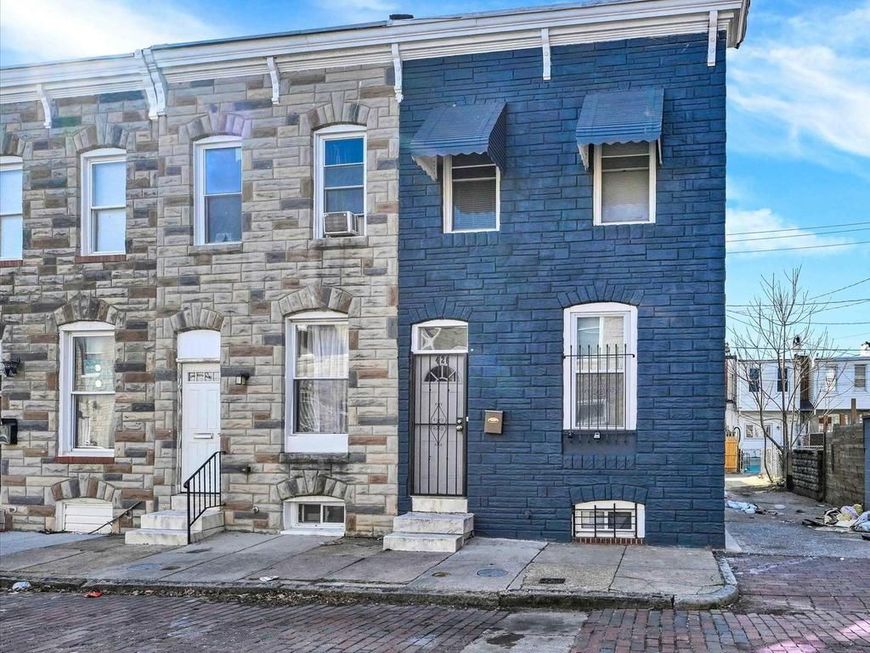
Spacious 5-bedroom, 2-full-bath end-of-group rowhome with approximately 2,100 finished square feet over three levels, renovated in 2022. The main level has an open living/dining area, a large eat-in kitchen, and a full bath. Three bedrooms and a second full bath upstairs. Two more bedrooms, flexible finished space, and laundry on the fully finished lower level. Central air, brick, private fenced rear yard, and the extra light an end-of-group gives you. Blocks from Patterson Park and minutes to Johns Hopkins Hospital. A strong opportunity for an investor or a first-time buyer building equity. Seller is motivated and will review all offers. 24-hour notice for showings.
Property Features
Property Type: Residential - Townhouse
Basement: Yes
Basement: Fully Finished, Full, Heated
Cooling: Central A/C
Fuel Type: Natural Gas
Heating: Forced Air
Home Style: Federal
Lot Size: 0.03 Acres
Stories: 3.0
Taxes: $1,435
Year Built: 1920
Cooperative Broker Compensation: 2.5%
Feature Descriptions
Additional Structures: Above Grade, Below Grade
Appliances: Built-In Microwave, Dishwasher, Disposal, Exhaust Fan, Oven/Range - Gas, Refrigerator, Water Heater
Exterior: Brick
Interior: Breakfast Area, Ceiling Fan(s), Combination Dining/Living, Dining Area, Kitchen - Eat-In, Kitchen - Table Space, Pantry
Lot: Private
Lot Dimensions: 0.03 Acre(S)
Municipality: Baltimore City
Pet Restrictions: Cats OK, Dogs OK, Pet Addendum/Deposit
Sewer: Public Sewer
Special View Info: City
SQFT Above Finished: 1400
SQFT Below Finished: 525
SQFT Total Finished: 1925
Structure Type: End of Row/Townhouse
Water: Public
Local Schools
School District: BALTIMORE CITY PUBLIC SCHOOLS
Listed By / Shown By
Listed By
Agency Name: Berkshire Hathaway HomeServices Homesale Realty

Shown By
Agent Name: The Selina Robinson Team
Agent Phone: Cell: (717) 676-0507
 First American
Estimate Your Payment
Estimated Payment
$ 658.27 per month $476.27 Principal & Interest $119.58 Property Tax $62.42 Homeowner's Insurance

 Corporate Office - 215 S Centerville Rd. Lancaster, PA 17603
426 N Belnord Avenue | MLS# MDBA2228874
This townhouse located at 426 N Belnord Avenue, Baltimore, MD 21224 is currently listed for sale by Berkshire Hathaway HomeServices Homesale Realty, with an asking price of $214,000. This property was built in 1920 and has 5 bedrooms and 2 full baths with 1925 sq. ft. N Belnord Avenue is located within the BALTIMORE CITY PUBLIC SCHOOLS school district. Search Baltimore real estate on www.smileurhome.com today.