Cell: (717) 676-0507 | Office:(717) 235-9050

BEDS2
BATHS3 full
SQUARE FEET1,580
MLS#MDPG2223854
STATUSACTIVE
PROPERTY TYPEResidential - Townhouse
SUBDIVISIONTIMBERLINE
SCHOOLPRINCE GEORGES COUNTY PUBLIC SCHOOLS
Property Description
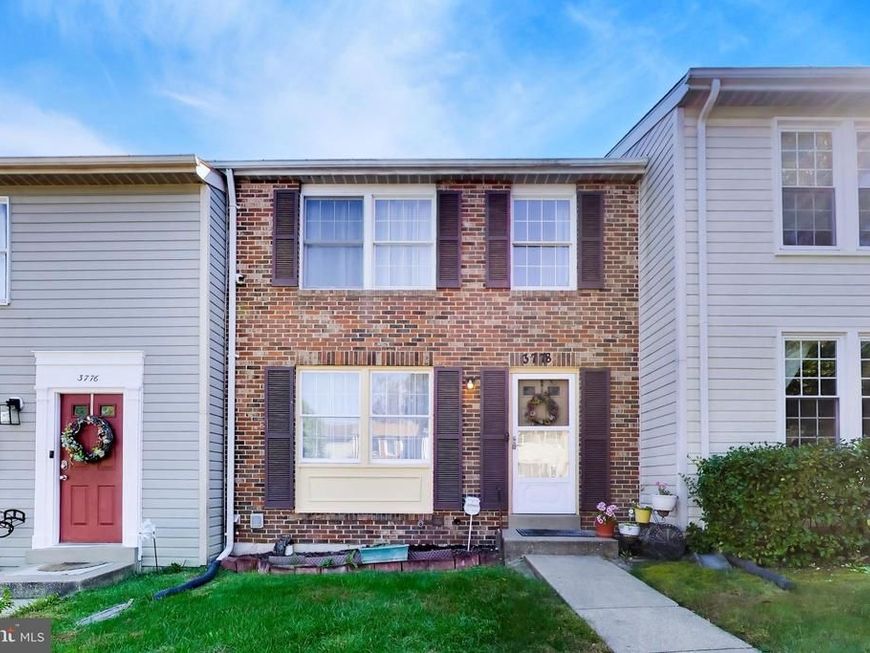
Welcome to this beautifully maintained 2-bedroom, 3-baths brick-front townhome offering comfort, convenience, fully updated kitchen! The main level features beautiful hardwood flooring, a spacious living room, a separate dining area, and fully upgraded kitchen, granite counter tops and backplash. The upper level offers two generously sized bedrooms with wall-to-wall carpeting, including master with its own bathroom. The finished walk out basement provides additional living space with a full bathroom. Enjoy the outdoor space featuring beautiful spacious well maintained deck and fully fenced in landscaping. Additional highlights include two assigned parking spaces. Conveniently located within walking distance of public transportation, shopping centers, dining, and a movie theater, with easy access to everyday amenities.
Property Features
Property Type: Residential - Townhouse
Basement: Yes
Basement: Fully Finished, Walkout Level
Cooling: Central A/C
Fuel Type: Electric
Heating: Heat Pump(s)
Home Style: Colonial
Lot Size: 0.03 Acres
Stories: 3.0
Taxes: $4,399
Year Built: 1986
Feature Descriptions
Additional Structures: Above Grade, Below Grade
Appliances: Dishwasher, Disposal, Dryer, Exhaust Fan, Refrigerator, Washer, Stove
Exterior: Brick, Concrete
Fencing: Fully, Wood
Flooring: Carpet, Wall to Wall Carpeting, Hardwood, Ceramic Tile
HOA Fee: $89.00/Monthly
Interior: Kitchen - Country, Window Treatments, Floor Plan - Traditional
Lot Dimensions: 0.03 Acre(S)
Parking Notes: 2 Total Parking Spaces
Pet Restrictions: No Pet Restrictions
Sewer: Public Sewer
SQFT Above Finished: 1080
SQFT Below Finished: 500
SQFT Total Finished: 1580
Structure Type: Interior Row/Townhouse
Total Garage/Parking Spaces: 2
Water: Public
Local Schools
School District: PRINCE GEORGES COUNTY PUBLIC SCHOOLS
Listed By / Shown By
Listed By
Agency Name: Samson Properties
Agency Phone: 7033788810
Shown By
Agent Name: The Selina Robinson Team
Agent Phone: Cell: (717) 676-0507
Agency Title: Berkshire Hathaway HomeServices Homesale Realty

 First American
Estimate Your Payment
Estimated Payment
$ 1,421.30 per month $932.51 Principal & Interest $366.58 Property Tax $122.21 Homeowner's Insurance

 Corporate Office - 215 S Centerville Rd. Lancaster, PA 17603

3778 Evans Trail Way | MLS# MDPG2223854
This townhouse located at 3778 Evans Trail Way, Beltsville, MD 20705 is currently listed for sale with an asking price of $419,000. This property was built in 1986 and has 2 bedrooms and 3 full baths with 1580 sq. ft. Evans Trail Way is located in the TIMBERLINE subdivision within the PRINCE GEORGES COUNTY PUBLIC SCHOOLS school district. Search TIMBERLINE real estate on www.smileurhome.com today.