Cell: (717) 676-0507 | Office:(717) 235-9050

BEDS3
BATHS2 full
SQUARE FEET2,456
MLS#PACL2025716
STATUSACTIVE
PROPERTY TYPEResidential - Single Family
SCHOOLKEYSTONE CENTRAL
Property Description
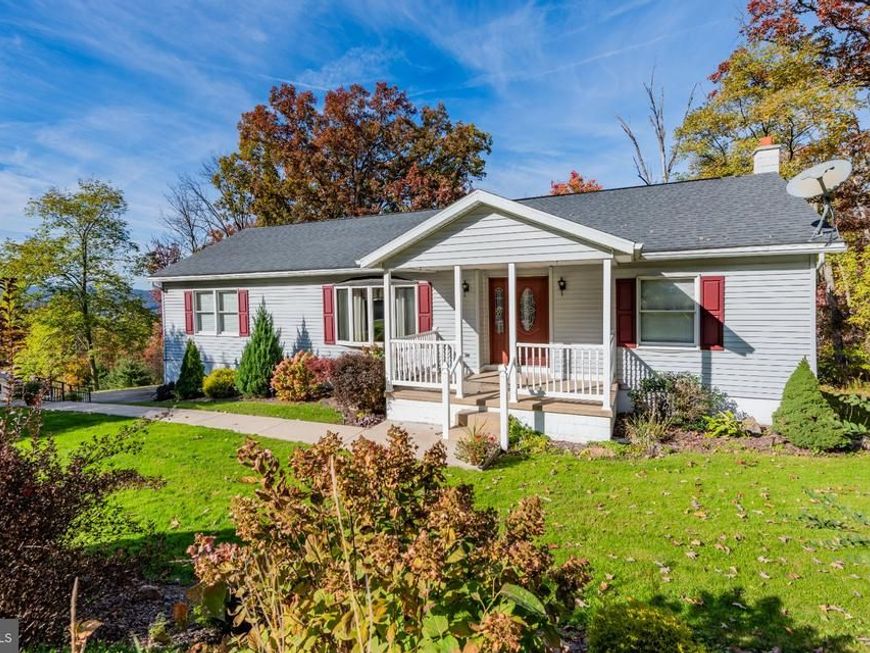
Do not miss this beautiful ranch with a view with an EXTRA LOT that is wooded. Newer roof and Heatpump with Central A/C. Lovely location with a view on a dead end street. The lower level is finished with a gas fireplace in the Familyroom. A 2 car drive under garage from a nicely paved driveway brings you right into access to living space. This home is just waiting for you!
Property Features
Property Type: Residential - Single Family
Basement: Yes
Basement: Full, Partially Finished
Cooling: Central A/C
Fireplaces: 1
Fuel Type: Electric, Propane - Leased
Garage: 2
Home Style: Traditional
Lot Size: 0.29 Acres
Roof Type: Shingle
Stories: 1.0
Taxes: $3,149
Year Built: 1992
Feature Descriptions
Additional Structures: Above Grade, Below Grade
Exterior: Vinyl Siding
Fireplace: Gas/Propane
Flooring: Carpet, Laminated
Interior: Ceiling Fan(s)
Lot Dimensions: 0.29 Acre(S)
Municipality: CASTANEA TWP
Parking Notes: 2 Total Parking Spaces
Rooms: Living Room, Dining Room, Primary Bedroom, Bedroom 2,Bedroom 3,Kitchen, Family Room, Laundry, Office, Utility Room, Primary Bathroom, Full Bath
Sewer: Public Sewer
SQFT Above Finished: 1456
SQFT Below Finished: 1000
SQFT Total Finished: 2456
Structure Type: Detached
Total Garage/Parking Spaces: 2
Water: Public
Room Sizes
Kitchen: 19 x 12 Level - Main
Dining Room: 11 x 12 Level - Main
Living Room: 24 x 12 Level - Main
Laundry: 9 x 6 Level - Main
Full Bath: 8 x 5 Level - Main
Primary Bedroom: 15 x 12 Level - Main
Primary Bathroom: 8 x 6 Level - Main
Bedroom 2: 14 x 12 Level - Main
Bedroom 3: 12 x 9 Level - Main
Family Room: 24 x 16 Level - Lower 1
Office: 11 x 11 Level - Lower 1
Utility Room: 11 x 8 Level - Lower 1
Local Schools
School District: KEYSTONE CENTRAL
Listed By / Shown By
Listed By
Agency Name: Fish Real Estate, Inc.
Agency Phone: 5708934220
Shown By
Agent Name: The Selina Robinson Team
Agent Phone: Cell: (717) 676-0507
Agency Title: Berkshire Hathaway HomeServices Homesale Realty

 First American
Estimate Your Payment
Estimated Payment
$ 979.83 per month $634.29 Principal & Interest $262.42 Property Tax $83.13 Homeowner's Insurance

 Corporate Office - 215 S Centerville Rd. Lancaster, PA 17603

33 Quiggle Avenue | MLS# PACL2025716
This single family home located at 33 Quiggle Avenue , Lock Haven, PA 17745 is currently listed for sale with an asking price of $285,000. This property was built in 1992 and has 3 bedrooms and 2 full baths with 2456 sq. ft. Quiggle Avenue is located within the KEYSTONE CENTRAL school district. Search Lock Haven real estate on www.smileurhome.com today.