Cell: (717) 676-0507 | Office:(717) 235-9050

BEDS3
BATHS1 full
SQUARE FEET1,256
MLS#PADE2124120
STATUSCOMING SOON
PROPERTY TYPEResidential - Single Family
SCHOOLUPPER DARBY
Property Description
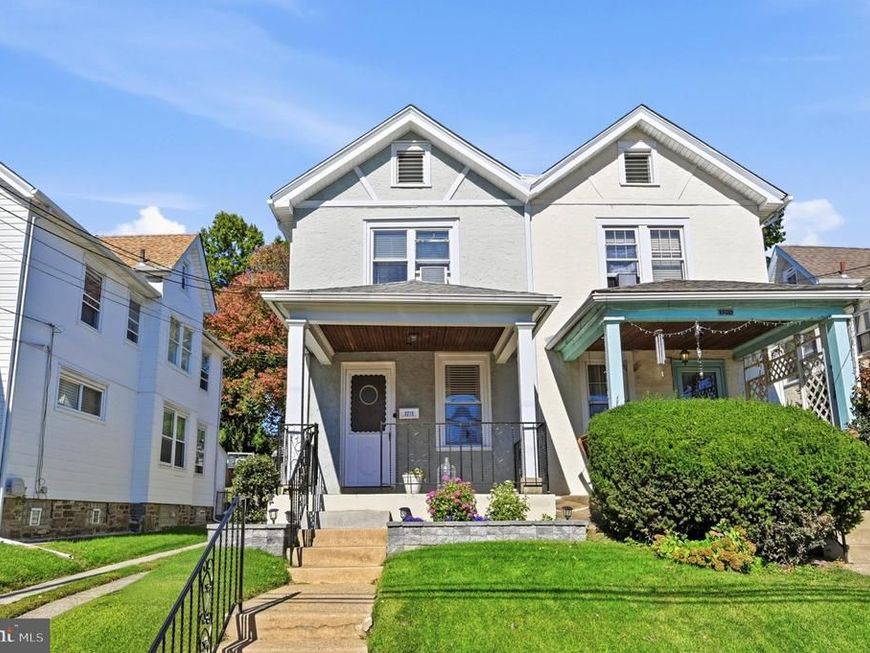
Welcome to this inviting twin home located in Drexel Hill. Step onto the covered front porch - perfect for morning coffee or evening relaxation - and into a home filled with classic character and warmth. Inside, you will find hardwood floors throughout the spacious living room and formal dining room, ideal for everyday living and entertaining. The eat-in kitchen, with wood cabinets and granite countertops, offers plenty of space for casual meals and gatherings. Upstairs features three comfortable bedrooms and a full bathroom with ceramic tile. The primary bedroom includes access to a walk-up attic with steps, providing excellent storage space. The partially finished basement adds flexible living space and includes a separate, dedicated storage area in addition to the laundry hookups. Outside, the backyard is perfect for entertaining or relaxing and is complemented by two sheds, ideal for storing outdoor furniture, tools and seasonal items. A shared driveway adds everyday convenience. Ideally located near shopping, public transportation and major routes, this home provides a wonderful opportunity to enjoy all that Drexel Hill has to offer. THERE IS NO SIGN ON THE PROPERTY! Schedule your showing today!
Property Features
Property Type: Residential - Single Family
Basement: Yes
Basement: Full, Heated, Partially Finished, Windows
Cooling: Window Unit(s)
Fuel Type: Natural Gas
Heating: Hot Water, Radiator
Home Style: Straight Thru
Lot Size: 0.07 Acres
Roof Type: Shingle
Stories: 3.0
Taxes: $5,137
Year Built: 1940
Feature Descriptions
Additional Structures: Above Grade, Below Grade
Appliances: Dishwasher, Dryer, Oven/Range - Gas, Refrigerator, Stove, Washer, Water Heater, Microwave
Electric: 200+ Amp Service
Exterior: Stucco, Stone
Exterior: Sidewalks
Flooring: Hardwood, Carpet, Ceramic Tile
Interior: Attic, Bathroom - Tub Shower, Carpet, Dining Area, Floor Plan - Traditional, Formal/Separate Dining Room, Kitchen - Eat-In, Kitchen - Table Space, Wood Floors
Lot Dimensions: 0.07 Acre(S)
Municipality: UPPER DARBY TWP
Number of Rooms: 8
Parking Features: Shared Driveway, Concrete Driveway
Parking Notes: 2 Total Parking Spaces
Pet Restrictions: No Pet Restrictions
Sewer: Public Sewer
SQFT Above Finished: 1256
SQFT Total Finished: 1256
Structure Type: Twin/Semi-Detached
Total Garage/Parking Spaces: 2
Utilities: Cable TV Available, Electric Available, Natural Gas Available, Sewer Available, Water Available
Water: Public
Windows: Double Pane, Vinyl Clad
Local Schools
School District: UPPER DARBY
Listed By / Shown By
Listed By
Agency Name: Keller Williams Real Estate - West Chester
Agency Phone: 6103995100
Shown By
Agent Name: The Selina Robinson Team
Agent Phone: Cell: (717) 676-0507
Agency Title: Berkshire Hathaway HomeServices Homesale Realty

 First American
Estimate Your Payment
Estimated Payment
$ 1,054.87 per month $554.17 Principal & Interest $428.08 Property Tax $72.63 Homeowner's Insurance

 Corporate Office - 215 S Centerville Rd. Lancaster, PA 17603

3215 Berkley Avenue | MLS# PADE2124120
This single family home located at 3215 Berkley Avenue , Drexel Hill, PA 19026 is currently listed for sale with an asking price of $249,000. This property was built in 1940 and has 3 bedrooms and 1 full baths with 1256 sq. ft. Berkley Avenue is located within the UPPER DARBY school district. Search Drexel Hill real estate on www.smileurhome.com today.