Cell: (717) 676-0507 | Office:(717) 235-9050

BEDS4
BATHS2 full
SQUARE FEET2,200
MLS#PABU2127052
STATUSACTIVE
PROPERTY TYPEResidential - Single Family
SUBDIVISIONOAKTREE HOLLOW
SCHOOLBRISTOL TOWNSHIP
Property Description
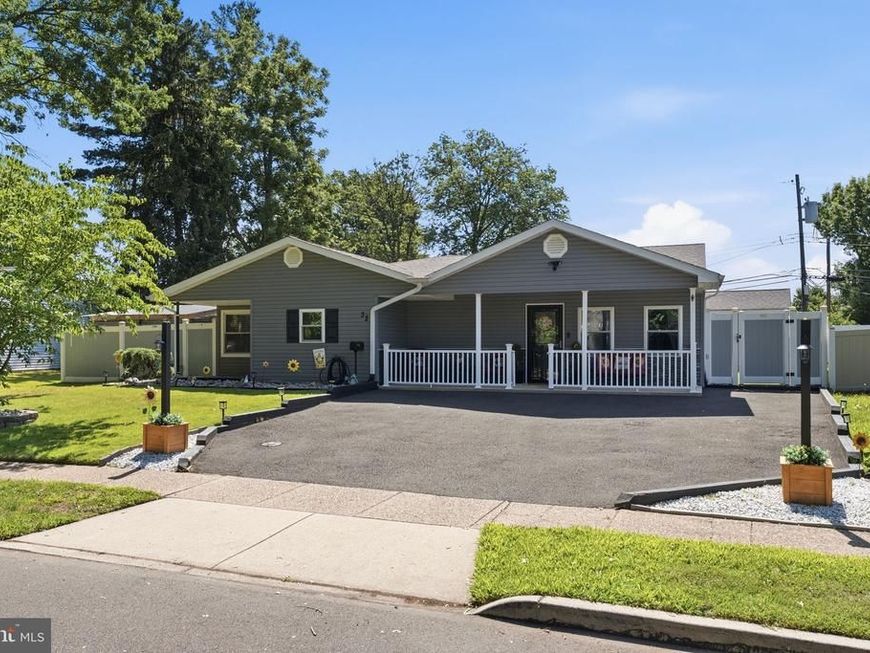
Welcome to this absolutely stunning, fully updated & expanded home in Bristol Township where thoughtful design and beautiful finishes create the perfect blend of comfort and style. From the moment you step inside, you'll see soaring vaulted ceilings in the spacious living room, highlighted by a cozy pellet stove that creates a warm and inviting atmosphere. The kitchen has been beautifully remodeled featuring two islands, abundant cabinetry, stylish finishes and a walk in pantry. Offering 4 bedrooms, this home provides room for everyone. The primary suite is a true retreat complete with a large walk in closet and an en-suite bathroom featuring a stylish walk in shower. The backyard is a true oasis! The outdoor space features a hot tub with television, a beautiful large swing & a fenced in pool all included in the sale. Additional highlights include a large driveway with up to 5 spaces for parking, new roof, siding, electrical and plumbing all done in 2018. For added peace of mind, there is also a hookup for a generator. Every inch of this exceptional home has been upgraded with quality and care. Move right in and start enjoying everything this remarkable property has to offer!
Upcoming Open Houses
Open House Friday July 24th, 4:00pm - 6:00pm
Open House Saturday July 25th, 1:00pm - 3:00pm
Open House Sunday July 26th, 11:00am - 1:00pm
Property Features
Property Type: Residential - Single Family
Cooling: Central A/C
Fireplaces: 1
Fuel Type: Electric
Heating: Hot Water
Home Style: Ranch/Rambler
Lot Size: 0.15 Acres
Roof Type: Shingle
Stories: 1.0
Taxes: $5,942
Year Built: 1953
Feature Descriptions
Accessibility: Doors - Swing In
Additional Structures: Above Grade, Below Grade
Appliances: Built-In Microwave, Dishwasher, Oven/Range - Electric, Refrigerator
Exterior: Frame
Exterior: Hot Tub
Flooring: Luxury Vinyl Plank
Interior: Bathroom - Tub Shower, Bathroom - Walk-In Shower, Ceiling Fan(s), Dining Area, Floor Plan - Open, Kitchen - Eat-In, Kitchen - Island, Pantry, Recessed Lighting, Stove - Pellet, Wainscotting, Walk-in Closet(s), WhirlPool/HotTub
Lot Dimensions: 0.15 Acre(S)
Municipality: BRISTOL TWP
Parking Notes: 5 Total Parking Spaces
Rooms: Living Room, Dining Room, Bedroom 2,Bedroom 3,Bedroom 4,Kitchen, Bedroom 1,Bathroom 1,Bathroom 2
Sewer: Public Sewer
SQFT Above Finished: 2200
SQFT Total Finished: 2200
Structure Type: Detached
Swimming Pool: Above Ground, Fenced
Total Garage/Parking Spaces: 5
Water: Public
Local Schools
School District: BRISTOL TOWNSHIP
Listed By / Shown By
Listed By
Agency Name: Keller Williams Real Estate-Langhorne
Agency Phone: 2157576100
Shown By
Agent Name: The Selina Robinson Team
Agent Phone: Cell: (717) 676-0507
Agency Title: Berkshire Hathaway HomeServices Homesale Realty

 First American
Estimate Your Payment
Estimated Payment
$ 1,816.71 per month $1,168.42 Principal & Interest $495.17 Property Tax $153.13 Homeowner's Insurance

 Corporate Office - 215 S Centerville Rd. Lancaster, PA 17603
32 Orchard Lane | MLS# PABU2127052
This single family home located at 32 Orchard Lane , Levittown, PA 19055 is currently listed for sale with an asking price of $525,000. This property was built in 1953 and has 4 bedrooms and 2 full baths with 2200 sq. ft. Orchard Lane is located in the OAKTREE HOLLOW subdivision within the BRISTOL TOWNSHIP school district. Search OAKTREE HOLLOW real estate on www.smileurhome.com today.