Cell: (717) 676-0507 | Office:(717) 235-9050

BEDS4
BATHS2 full
SQUARE FEET2,005
MLS#PABU2130644
STATUSACTIVE
PROPERTY TYPEResidential - Single Family
SUBDIVISIONSPEEDWAY
SCHOOLCENTENNIAL
Property Description
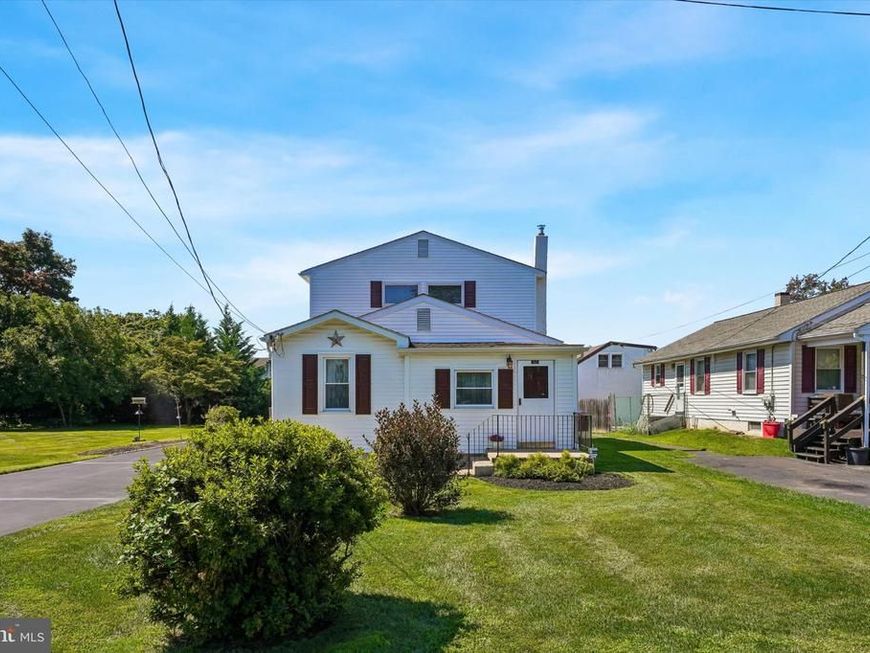
This charming, unique 4 bedroom home situated on over half an acre offers flexibility and generous living space that has been thoughtfully extended over the years. The expansive yard is perfect for gardening, recreation, entertaining or just relaxing in nature. The family room with a warm and welcoming fireplace is the heart of the home! Sliding glass doors open up to a deck overlooking the beautiful sprawling yard. There's also a sitting area that flows into the dining room to host holiday meals, two main floor bedrooms, one of which was previously used as a dedicated home office, ideal for remote work. A full bath with shower stall conveniently serves the first level. Upstairs you'll find two bedrooms including the spacious primary bedroom featuring two closets for plenty of storage. The second bedroom also features it's own walk- in closet. There is a full hall bath serving the upper level. This property boasts an extended driveway that provides ample parking. Minutes from Warminster regional rail station, close to shopping and popular neighborhood eateries and parks. This expansive 4 bedroom home on a generous size lot is a rare find and a perfect spot to call home.
Property Features
Property Type: Residential - Single Family
Basement: Yes
Basement: Sump Pump
Cooling: Ductless/Mini-Split
Fireplaces: 1
Fuel Type: Oil, Electric, Wood
Heating: Wood Burn Stove, Forced Air, Baseboard - Electric
Home Style: Colonial
Lot Size: 0.57 Acres
Roof Type: Architectural Shingle
Stories: 2.0
Taxes: $4,778
Year Built: 1932
Feature Descriptions
Additional Structures: Above Grade, Below Grade
Appliances: Dishwasher, Dryer, Oven/Range - Electric, Refrigerator, Washer - Front Loading
Exterior: Frame
Exterior: Gutter System
Fireplace: Wood
Flooring: Hardwood, Partially Carpeted, Vinyl
Interior: Bathroom - Stall Shower, Bathroom - Tub Shower, Chair Railings, Combination Dining/Living, Stove - Wood, Entry Level Bedroom, Walk-in Closet(s)
Lot Dimensions: 0.57 Acre(S)
Municipality: WARMINSTER TWP
Number of Rooms: 8
Parking Features: Asphalt Driveway
Parking Notes: 5 Total Parking Spaces
Pet Restrictions: No Pet Restrictions
Rooms: Dining Room, Sitting Room, Kitchen, Family Room
Sewer: Public Sewer
SQFT Above Finished: 2005
SQFT Total Finished: 2005
Structure Type: Detached
Total Garage/Parking Spaces: 5
Water: Public
Local Schools
School District: CENTENNIAL
Listed By / Shown By
Listed By
Agency Name: Keller Williams Real Estate-Horsham
Agency Phone: 2156578100
Shown By
Agent Name: The Selina Robinson Team
Agent Phone: Cell: (717) 676-0507
Agency Title: Berkshire Hathaway HomeServices Homesale Realty

 First American
Estimate Your Payment
Estimated Payment
$ 1,568.68 per month $1,034.89 Principal & Interest $398.17 Property Tax $135.63 Homeowner's Insurance

 Corporate Office - 215 S Centerville Rd. Lancaster, PA 17603
312 Elm Street | MLS# PABU2130644
This single family home located at 312 Elm Street , Warminster, PA 18974 is currently listed for sale with an asking price of $465,000. This property was built in 1932 and has 4 bedrooms and 2 full baths with 2005 sq. ft. Elm Street is located in the SPEEDWAY subdivision within the CENTENNIAL school district. Search SPEEDWAY real estate on www.smileurhome.com today.