Cell: (717) 676-0507 | Office:(717) 235-9050

BEDS4
BATHS3 full 1 partial
SQUARE FEET4,179
MLS#MDCR2037150
Cooperative Broker Compensation: 2.5%
STATUSACTIVE
PROPERTY TYPEResidential - Single Family
SCHOOLCARROLL COUNTY PUBLIC SCHOOLS
Property Description
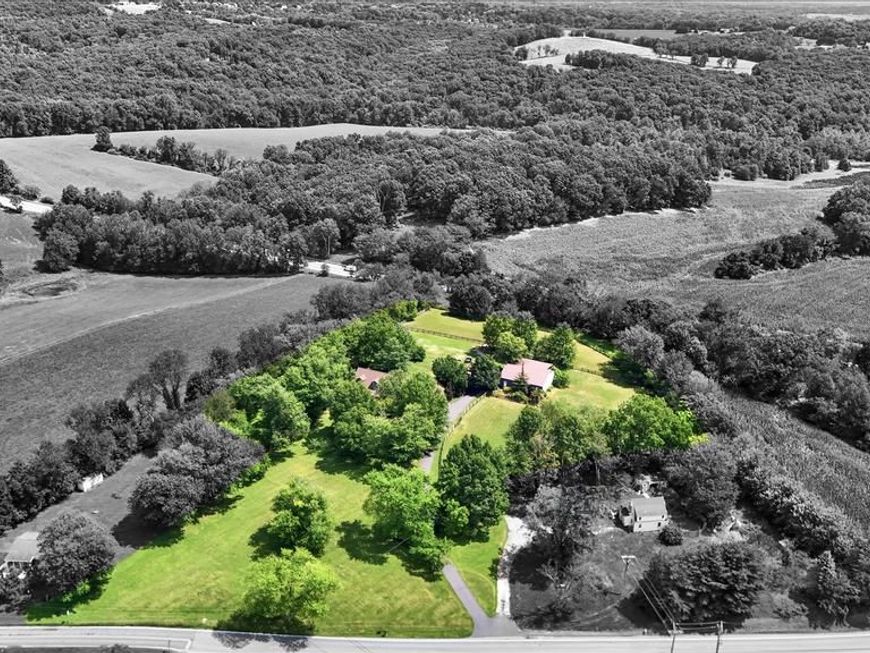
Welcome to your private rural retreat on 4.37 picturesque acres in Carroll County, where unmatched versatility meets timeless country charm. Beautiful solid hardwood and tile floors span the top two levels of this updated Cape Cod, anchored by a welcoming first-floor living area featuring a large brick fireplace with a cozy wood-burning insert. The primary residence boasts a convenient main-level primary suite with a stunning attached bath, along with two additional spacious bedrooms and a full bath upstairs, while the fully finished basement expands your living space with an open recreation room and a private office with direct walk-up exterior access. Directly above the oversized 3-car attached garage, a completely separate private suite complete with its own bedroom, full bath, living room, and kitchenette offers the ultimate setup for an in-law suite, guest quarters, or multi-generational living. Outside, exceptional equestrian and storage utility comes to life with an impressive 40' x 60' pole barn, two stables, and fenced pasture space, seamlessly blending practical functionality with serene, open-country living.
Property Features
Property Type: Residential - Single Family
Basement: Yes
Basement: Connecting Stairway, Daylight, Partial, Fully Finished, Heated, Interior Access, Outside Entrance, Partially Finished, Poured Concrete, Shelving, Sump Pump, Walkout Stairs
Cooling: Geothermal
Fireplaces: 1
Fuel Type: Geo-thermal, Solar, Electric
Garage: 5
Heating: Forced Air, Solar - Active, Wood Burn Stove
Home Style: Cape Cod
Lot Size: 4.37 Acres
Roof Type: Architectural Shingle
Stories: 2.0
Taxes: $6,130
Year Built: 1988
Cooperative Broker Compensation: 2.5%
Feature Descriptions
Additional Structures: Above Grade, Below Grade
Electric: Photovoltaics Seller Owned, Generator, 200+ Amp Service
Exterior: Stone, Cement Siding, HardiPlank Type
Exterior: Outbuilding(s)
Fencing: Board, Wood
Fireplace: Insert, Wood
Flooring: Ceramic Tile, Hardwood, Luxury Vinyl Plank
Horse Amenities: Horses Allowed, Stable(s), Paddock
Interior: 2nd Kitchen, Additional Stairway, Bathroom - Stall Shower, Bathroom - Soaking Tub, Bathroom - Walk-In Shower, Cedar Closet(s), Ceiling Fan(s), Efficiency, Entry Level Bedroom, Primary Bath(s), Pantry, Skylight(s), Solar Tube(s), Sound System, Stove - Wood, Water Treat System, Window Treatments, Wood Floors
Lot: Backs to Trees, Landscaping, Secluded
Lot Dimensions: 4.37 Acre(S)
Parking Notes: 13 Total Parking Spaces
Sewer: Septic Exists
Special View Info: Trees/Woods, Pasture
SQFT Above Finished: 3279
SQFT Below Finished: 900
SQFT Total Finished: 4179
Structure Type: Detached
Total Garage/Parking Spaces: 13
Utilities: Cable TV Available, Phone, Sewer Available, Water Available
Water: Well
Local Schools
School District: CARROLL COUNTY PUBLIC SCHOOLS
Listed By / Shown By
Listed By
Agency Name: Berkshire Hathaway HomeServices Homesale Realty

Shown By
Agent Name: The Selina Robinson Team
Agent Phone: Cell: (717) 676-0507
 First American
Estimate Your Payment
Estimated Payment
$ 2,647.96 per month $1,889.51 Principal & Interest $510.83 Property Tax $247.63 Homeowner's Insurance

 Corporate Office - 215 S Centerville Rd. Lancaster, PA 17603
3049 Nicodemus Road | MLS# MDCR2037150
This single family home located at 3049 Nicodemus Road, Westminster, MD 21157 is currently listed for sale by Berkshire Hathaway HomeServices Homesale Realty, with an asking price of $849,000. This property was built in 1988 and has 4 bedrooms and 3 full and 1 partial baths with 4179 sq. ft. Nicodemus Road is located within the CARROLL COUNTY PUBLIC SCHOOLS school district. Search Westminster real estate on www.smileurhome.com today.