Cell: (717) 676-0507 | Office:(717) 235-9050

BEDS3
BATHS2 full 1 partial
SQUARE FEET2,288
MLS#MDTA2015452
STATUSACTIVE
PROPERTY TYPEResidential - Single Family
SUBDIVISIONEASTON
SCHOOLTALBOT COUNTY PUBLIC SCHOOLS
Property Description
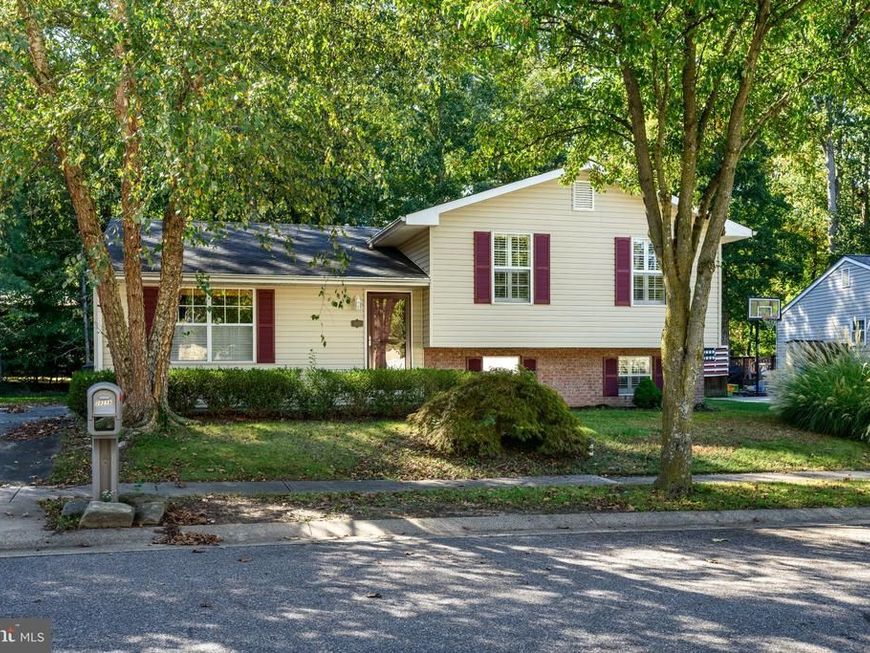
Beautifully maintained and thoughtfully updated, this move-in-ready home offers a comfortable layout with LVP flooring, plantation shutters, and an inviting kitchen featuring quartz countertops, stainless steel appliances, a large island, and a breakfast area. The spacious living room offers plenty of room for a separate dining area. Upstairs, the primary suite features a full bath and two large walk-in closets, along with two additional bedrooms and a full bath. The finished lower level adds a family room, a separate office/bonus room with French doors, a powder room, and a laundry room with washer and dryer. Outside, enjoy a rear patio overlooking the private backyard, a paved driveway, and a storage shed that conveys as-is. Roof replaced October 2019, A/C 2018, Water heater 2013. Recently replace flooring with LVP, carpet replaced, kitchen cabinets painted and new hardware Oct 2026 . All bathrooms recently renovated. Located in a popular neighborhood close to downtown Easton and its many amenities! Don't miss this move in ready home.
Property Features
Property Type: Residential - Single Family
Cooling: Heat Pump(s)
Fuel Type: Electric
Heating: Heat Pump(s)
Home Style: Split Level
Lot Size: 0.27 Acres
Stories: 3.0
Taxes: $4,284
Year Built: 2001
Feature Descriptions
Additional Structures: Above Grade, Below Grade
Appliances: Built-In Microwave, Dishwasher, Refrigerator, Oven/Range - Gas, Stainless Steel Appliances, Washer, Dryer
Flooring: Luxury Vinyl Plank, Ceramic Tile, Carpet
Interior: Attic, Breakfast Area, Ceiling Fan(s), Dining Area, Floor Plan - Open, Kitchen - Island, Primary Bath(s), Recessed Lighting, Upgraded Countertops, Walk-in Closet(s), Wood Floors
Lot: Partly Wooded
Lot Dimensions: 0.27 Acre(S)
Parking Features: Paved Driveway
Parking Notes: 2 Total Parking Spaces
Rooms: Living Room, Dining Room, Primary Bedroom, Bedroom 2,Bedroom 3,Kitchen, Family Room, Foyer, Breakfast Room, Laundry, Office, Primary Bathroom, Full Bath, Half Bath
Sewer: Public Sewer
SQFT Above Finished: 2288
SQFT Total Finished: 2288
Structure Type: Detached
Total Garage/Parking Spaces: 2
Utilities: Under Ground
Water: Public
Wooded: Yes
Room Sizes
Foyer: 18 x 8 Level - Main
Breakfast Room: 13 x 8 Level - Main
Dining Room: 14 x 10 Level - Main
Living Room: 14 x 10 Level - Main
Primary Bedroom: 17 x 14 Level - Upper 1
Bedroom 2: 14 x 10 Level - Upper 1
Bedroom 3: 10 x 10 Level - Upper 1
Family Room: 21 x 17 Level - Lower 1
Office: 15 x 11 Level - Lower 1
Laundry: 8 x 6 Level - Lower 1
Local Schools
School District: TALBOT COUNTY PUBLIC SCHOOLS
Listed By / Shown By
Listed By
Agency Name: Benson & Mangold, LLC
Agency Phone: 4108221415
Shown By
Agent Name: The Selina Robinson Team
Agent Phone: Cell: (717) 676-0507
Agency Title: Berkshire Hathaway HomeServices Homesale Realty

 First American
Estimate Your Payment
Estimated Payment
$ 1,338.72 per month $867.97 Principal & Interest $357.00 Property Tax $113.75 Homeowner's Insurance

 Corporate Office - 215 S Centerville Rd. Lancaster, PA 17603

29214 Corbin Parkway | MLS# MDTA2015452
This single family home located at 29214 Corbin Parkway, Easton, MD 21601 is currently listed for sale with an asking price of $389,999. This property was built in 2001 and has 3 bedrooms and 2 full and 1 partial baths with 2288 sq. ft. Corbin Parkway is located in the EASTON subdivision within the TALBOT COUNTY PUBLIC SCHOOLS school district. Search EASTON real estate on www.smileurhome.com today.