Cell: (717) 676-0507 | Office:(717) 235-9050

BEDS3
BATHS1 full 1 partial
SQUARE FEET1,677
MLS#MDHR2061256
STATUSACTIVE
PROPERTY TYPEResidential - Townhouse
SUBDIVISIONSPENCEOLA FARMS
SCHOOLHARFORD COUNTY PUBLIC SCHOOLS
Property Description
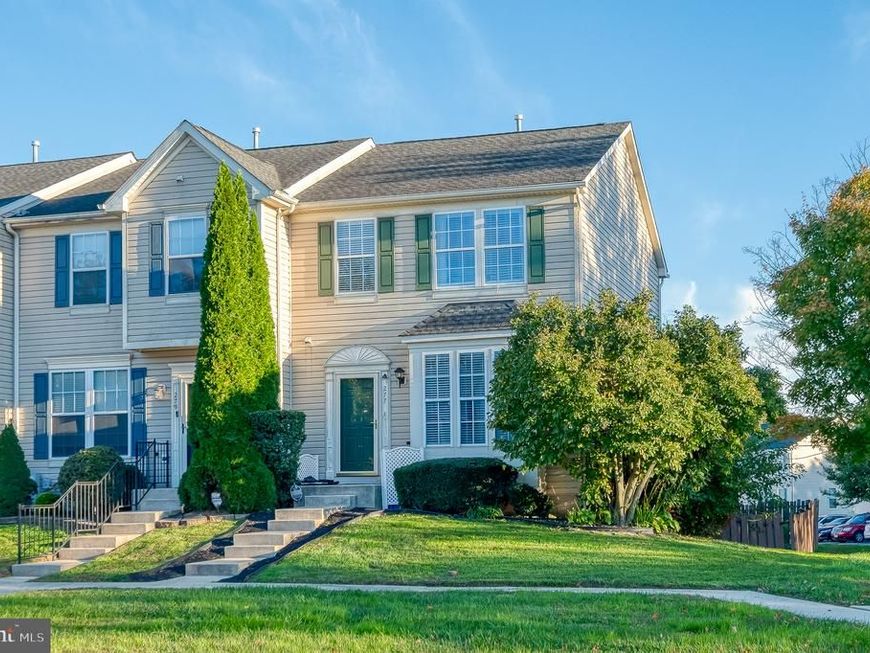
Discover this charming Colonial-style end of group townhouse in the desirable Spenceola Farms community. This home features 3 spacious bedrooms, including direct access to the bathroom from the primary suite. The primary has two closets - the walk-in could be converted to an additional full bath upstairs. The main level features an eat-in kitchen with bay window and quartz counters and a pass through to the dining and living rooms - all with LVP flooring. The walkout lower level is partially finished, providing a family room, office, laundry, ample storage and rough-in. The rear yard has a patio, privacy fence and small pond. Enjoy community amenities including a inground pool, community center, playgrounds, and scenic jogging paths. The well-maintained common areas enhance the neighborhood's appeal, while the clubhouse serves as a great gathering spot.
Property Features
Property Type: Residential - Townhouse
Basement: Yes
Basement: Full, Rough Bath Plumb, Space For Rooms, Walkout Level, Sump Pump, Windows, Partially Finished
Cooling: Ceiling Fan(s), Central A/C
Fireplaces: 1
Fuel Type: Natural Gas
Heating: Forced Air
Home Style: Colonial
Lot Size: 0.07 Acres
Roof Type: Architectural Shingle
Stories: 3.0
Taxes: $2,744
Year Built: 1996
Feature Descriptions
Accessibility: 2+ Access Exits
Additional Structures: Above Grade, Below Grade
Appliances: Built-In Microwave, Disposal, Dryer, Exhaust Fan, Icemaker, Oven/Range - Electric, Refrigerator, Washer, Water Heater
Community Amenities: Common Grounds, Pool Mem Avail, Tot Lots/Playground, Jog/Walk Path, Club House
Exterior: Vinyl Siding
Exterior: Sidewalks, Street Lights
Fencing: Privacy, Rear
Fireplace: Electric
Flooring: Luxury Vinyl Plank, Ceramic Tile, Carpet
HOA Fee: $63.00/Monthly
Interior: Attic, Bathroom - Tub Shower, Breakfast Area, Carpet, Ceiling Fan(s), Chair Railings, Dining Area, Floor Plan - Open, Kitchen - Eat-In, Kitchen - Table Space, Pantry, Primary Bath(s), Recessed Lighting, Sprinkler System, Upgraded Countertops, Walk-in Closet(s), Window Treatments
Lot: Corner, Level
Lot Dimensions: 0.07 Acre(S)
Parking Features: Assigned
Parking Notes: 2 Total Parking Spaces
Sewer: Public Sewer
SQFT Above Finished: 1318
SQFT Below Finished: 359
SQFT Total Finished: 1677
Structure Type: End of Row/Townhouse
Total Garage/Parking Spaces: 2
Water: Public
Local Schools
High School: BEL AIR
Middle School: BEL AIR
Elementary School: FOREST HILL
School District: HARFORD COUNTY PUBLIC SCHOOLS
Listed By / Shown By
Listed By
Agency Name: American Premier Realty, LLC
Agency Phone: 4435120090
Shown By
Agent Name: The Selina Robinson Team
Agent Phone: Cell: (717) 676-0507
Agency Title: Berkshire Hathaway HomeServices Homesale Realty

 First American
Estimate Your Payment
Estimated Payment
$ 1,046.77 per month $723.31 Principal & Interest $228.67 Property Tax $94.79 Homeowner's Insurance

 Corporate Office - 215 S Centerville Rd. Lancaster, PA 17603

277 Cherry Tree Square | MLS# MDHR2061256
This townhouse located at 277 Cherry Tree Square, Forest Hill, MD 21050 is currently listed for sale with an asking price of $325,000. This property was built in 1996 and has 3 bedrooms and 1 full and 1 partial baths with 1677 sq. ft. Cherry Tree Square is located in the SPENCEOLA FARMS subdivision within the HARFORD COUNTY PUBLIC SCHOOLS school district. Search SPENCEOLA FARMS real estate on www.smileurhome.com today.