Cell: (717) 676-0507 | Office:(717) 235-9050

BEDS3
BATHS3 full 1 partial
SQUARE FEET2,118
MLS#MDBA2230054
STATUSACTIVE
PROPERTY TYPEResidential - Townhouse
SUBDIVISIONFELLS POINT HISTORIC DISTRICT
SCHOOLBALTIMORE CITY PUBLIC SCHOOLS
Property Description
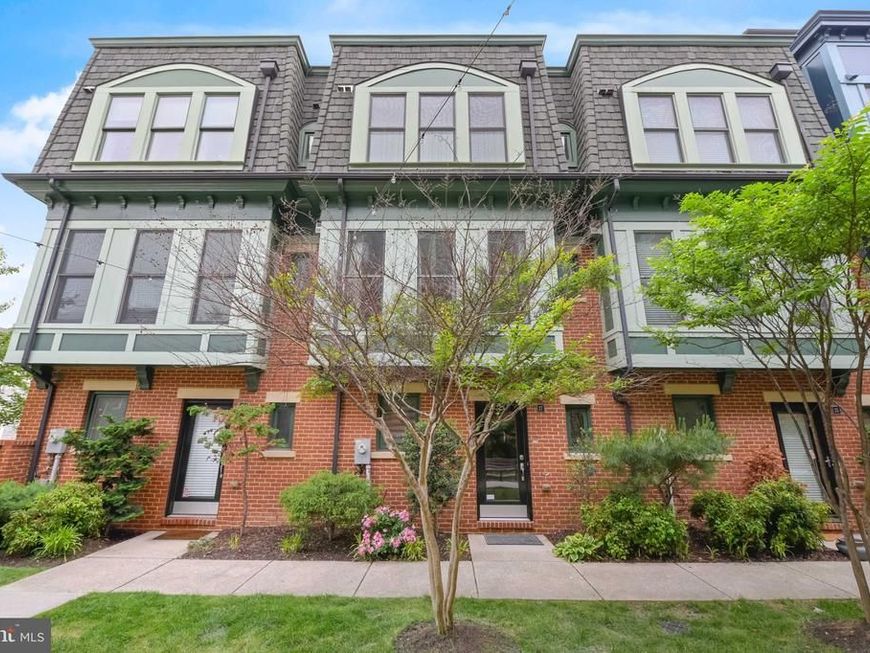
Hopkins community! 2 CAR GARAGE - 4 Levels of Finished Living Space!!!! This is a 3 true Bedroom townhome at Lombard Court. Home offers 3 complete bedroom suites plus a 4th level family room/bedroom and 2 car garage parking! Modern and open main level with gas fireplace, hardwood floors , dining area and a large kitchen with stainless steel appliances, walk-in pantry, granite counters and breakfast bar. Expansive 4th level can be a great family room, office or additional bedroom with access to large roof top terrace. Lombard Court is a private, gated community located within blocks to Johns Hopkins, the waterfront, Harbor East etc, offering quaint cafe lit courtyard and private snow removal. Courtyard entrance to the home provides a secure location for mail and package drop off. City living with amazing amenities you can't find in other townhouse communities!
Property Features
Property Type: Residential - Townhouse
Basement: Yes
Basement: Daylight, Full, Garage Access, Walkout Level
Cooling: Central A/C
Fireplaces: 1
Fuel Type: Natural Gas
Garage: 2
Heating: Forced Air
Home Style: Contemporary
Lot Size: 0.02 Acres
Stories: 4.0
Taxes: $8,900
Year Built: 2008
Feature Descriptions
Additional Structures: Above Grade, Below Grade
Appliances: Built-In Microwave, Built-In Range, Dishwasher, Dryer, Oven/Range - Gas, Refrigerator, Stainless Steel Appliances, Washer
Community Amenities: Gated Community
Exterior: Brick
Fireplace: Gas/Propane
HOA Fee: $300.00/Quarterly
Interior: Breakfast Area, Carpet, Dining Area, Entry Level Bedroom, Family Room Off Kitchen, Floor Plan - Open, Walk-in Closet(s), Wood Floors
Lot Dimensions: 0.02 Acre(S)
Municipality: Baltimore City
Parking Notes: 2 Total Parking Spaces
Sewer: Public Sewer
Special View Info: City
SQFT Above Finished: 2118
SQFT Total Finished: 2118
Structure Type: Interior Row/Townhouse
Total Garage/Parking Spaces: 2
Water: Public
Local Schools
School District: BALTIMORE CITY PUBLIC SCHOOLS
Listed By / Shown By
Listed By
Agency Name: Cummings & Co. Realtors
Agency Phone: 4108230033
Shown By
Agent Name: The Selina Robinson Team
Agent Phone: Cell: (717) 676-0507
Agency Title: Berkshire Hathaway HomeServices Homesale Realty

 First American
Estimate Your Payment
Estimated Payment
$ 1,874.17 per month $1,001.28 Principal & Interest $741.67 Property Tax $131.22 Homeowner's Insurance

 Corporate Office - 215 S Centerville Rd. Lancaster, PA 17603
27 Yogurt Lane | MLS# MDBA2230054
This townhouse located at 27 Yogurt Lane, Baltimore, MD 21231 is currently listed for sale with an asking price of $449,900. This property was built in 2008 and has 3 bedrooms and 3 full and 1 partial baths with 2118 sq. ft. Yogurt Lane is located in the FELLS POINT HISTORIC DISTRICT subdivision within the BALTIMORE CITY PUBLIC SCHOOLS school district. Search FELLS POINT HISTORIC DISTRICT real estate on www.smileurhome.com today.