Cell: (717) 676-0507 | Office:(717) 235-9050

BEDS3
BATHS1 full 1 partial
SQUARE FEET1,200
MLS#PAYK2107942
STATUSACTIVE
PROPERTY TYPEResidential - Townhouse
SUBDIVISIONWOODMONT ESTATES
SCHOOLCENTRAL YORK
Property Description
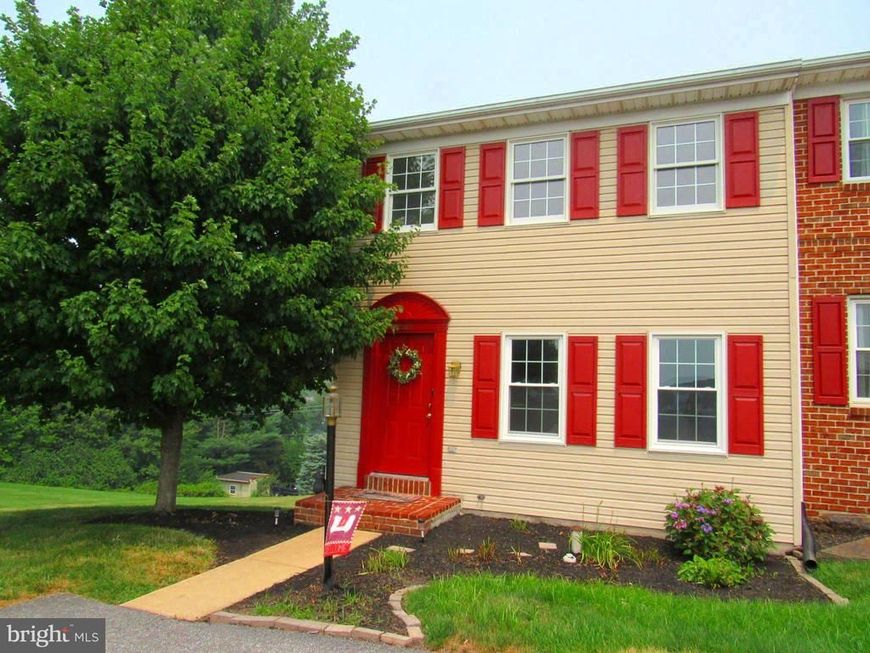
Welcome to the townhome that lives much larger than you'd expect! Perfectly situated on the end, you'll enjoy a huge grassy side yard that's practically begging for cornhole tournaments, soccer games, frisbee, picnics, or simply stretching out in a lawn chair with your favorite drink. Add in the spacious backyard, and you've got outdoor space that's hard to find with townhome living! Need room for all your "I'll use this someday" treasures? The full walk-out basement has you covered! It's ideal for storage, a game room, home theater, workout space, hobby room, or the ultimate hangout spot—and it opens right into the backyard. Step outside onto the huge 18' x 10' deck, where grilling, morning coffee, and summer evenings become your new favorite traditions. Inside, life is easy with main-floor laundry, while upstairs you'll love the oversized bathroom featuring double sinks—because sharing doesn't have to mean waiting your turn! Best of all? The work has already been done for you: Brand-new flooring Brand-new carpeting Fresh paint throughout Just unpack, kick off your shoes, and start making memories. This home is clean, fresh, move-in ready, and waiting for someone who wants the convenience of townhome living without giving up room to breathe.
Property Features
Property Type: Residential - Townhouse
Basement: Daylight, Full
Basement: Yes
Cooling: Central A/C
Fuel Type: Natural Gas
Heating: Forced Air
Home Style: Colonial
Lot Size: 0.14 Acres
Stories: 2.0
Taxes: $2,876
Year Built: 1995
Feature Descriptions
Additional Structures: Above Grade, Below Grade
Appliances: Oven/Range - Electric
Exterior: Vinyl Siding
HOA Fee: $45.00/Monthly
Interior: Combination Kitchen/Dining
Lot Dimensions: 0.14 Acre(S)
Municipality: MANCHESTER TWP
Number of Rooms: 9
Parking Notes: 2 Total Parking Spaces
Rooms: Living Room, Bedroom 2,Bedroom 3,Kitchen, Bedroom 1,Laundry, Storage Room
Sewer: Public Sewer
SQFT Above Finished: 1200
SQFT Total Finished: 1200
Structure Type: End of Row/Townhouse
Total Garage/Parking Spaces: 2
Water: Public
Room Sizes
Bedroom 1: 16 x 12 Level - Upper 1
Bedroom 2: 12 x 11 Level - Upper 1
Bedroom 3: 8 x 8 Level - Upper 1
Living Room: 16 x 12 Level - Main
Kitchen: 16 x 10 Level - Main
Laundry: 5 x 6 Level - Main
Storage Room: 28 x 20 Level - Lower 1
Local Schools
School District: CENTRAL YORK
Listed By / Shown By
Listed By
Agency Name: Berkshire Hathaway HomeServices Homesale Realty

Shown By
Agent Name: The Selina Robinson Team
Agent Phone: Cell: (717) 676-0507
 First American
Estimate Your Payment
Estimated Payment
$ 843.55 per month $533.91 Principal & Interest $239.67 Property Tax $69.97 Homeowner's Insurance

 Corporate Office - 215 S Centerville Rd. Lancaster, PA 17603
2685 Woodmont Drive | MLS# PAYK2107942
This townhouse located at 2685 Woodmont Drive , York, PA 17404 is currently listed for sale by Berkshire Hathaway HomeServices Homesale Realty, with an asking price of $239,900. This property was built in 1995 and has 3 bedrooms and 1 full and 1 partial baths with 1200 sq. ft. Woodmont Drive is located in the WOODMONT ESTATES subdivision within the CENTRAL YORK school district. Search WOODMONT ESTATES real estate on www.smileurhome.com today.