Cell: (717) 676-0507 | Office:(717) 235-9050

BEDS4
BATHS3 full
SQUARE FEET2,108
MLS#MDCH2059452
STATUSACTIVE
PROPERTY TYPERental - Single Family
SUBDIVISIONCHARLES COUNTY
SCHOOLCHARLES COUNTY PUBLIC SCHOOLS
Property Description
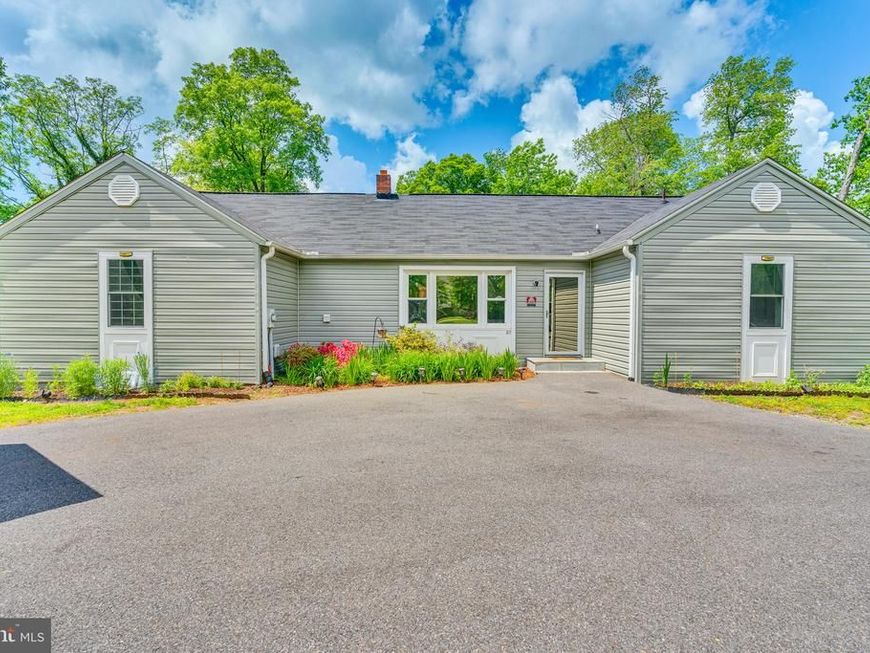
4-Bedroom Home on Private 1-Acre Lot – Available Now! Looking for a little peace and privacy? This beautifully renovated 4-bedroom, 3-bathroom rancher sits on a wooded 1-acre lot in Waldorf, MD. The home features an open floor plan, a renovated eat-in kitchen with stainless steel appliances and a large island, and four comfortable bedrooms. The finished basement provides extra space for a home office, gym, playroom, or entertainment area. Enjoy relaxing or entertaining on the spacious deck overlooking the woods. Rent is $3,250 per month with a $3,250 security deposit and a minimum 12-month lease. Available immediately. Located close to schools, shopping, and major commuter routes while offering the privacy of a wooded setting.
Property Features
Property Type: Rental - Single Family
Basement: Yes
Basement: Fully Finished, Walkout Stairs
Cooling: Central A/C
Fuel Type: Electric
Heating: Forced Air
Home Style: Ranch/Rambler
Lot Size: 1.00 Acres
Stories: 2.0
Year Built: 1955
Feature Descriptions
Additional Structures: Above Grade, Below Grade
Appliances: Built-In Microwave, Dishwasher, Oven - Single, Refrigerator, Stainless Steel Appliances, Stove
Exterior: Brick, Vinyl Siding
Interior: Breakfast Area, Built-Ins, Carpet, Combination Dining/Living, Combination Kitchen/Dining, Combination Kitchen/Living, Entry Level Bedroom, Family Room Off Kitchen, Floor Plan - Open, Kitchen - Eat-In, Kitchen - Island, Recessed Lighting
Lot: Front Yard, Rear Yard, SideYard(s)
Lot Dimensions: 1.00 Acre(S)
Pet Restrictions: Case by Case Basis
SQFT Above Finished: 1536
SQFT Below Finished: 572
SQFT Total Finished: 2108
Structure Type: Detached
Water: Public
Local Schools
School District: CHARLES COUNTY PUBLIC SCHOOLS
Listed By / Shown By
Listed By
Agency Name: EXP Realty, LLC
Agency Phone: 8888607369
Shown By
Agent Name: The Selina Robinson Team
Agent Phone: Cell: (717) 676-0507
Agency Title: Berkshire Hathaway HomeServices Homesale Realty

 First American


 Corporate Office - 215 S Centerville Rd. Lancaster, PA 17603

2625 A Hamilton Road | MLS# MDCH2059452
This property located at 2625 A Hamilton Road, Waldorf, MD 20601 is currently listed for rent with an asking price of $3,250 / Monthly. A Hamilton Road is located within the CHARLES COUNTY PUBLIC SCHOOLS school district. Search Waldorf real estate on www.smileurhome.com today.