Cell: (717) 676-0507 | Office:(717) 235-9050

BEDS5
BATHS2 full
SQUARE FEET2,144
MLS#MDMC2261692
STATUSACTIVE
PROPERTY TYPERental - Single Family
SUBDIVISIONCARROLL KNOLLS
SCHOOLMONTGOMERY COUNTY PUBLIC SCHOOLS
Property Description
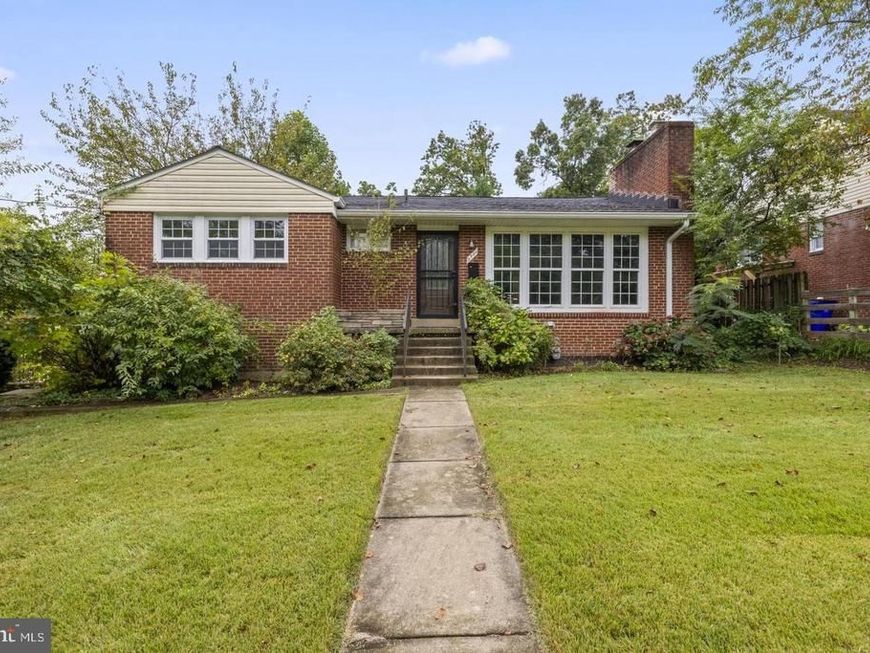
Welcome to 2600 Plyers Mill Rd in Silver Spring, a spacious and well‑appointed 5‑bedroom, 2‑bath home offering approximately 2,100 finished square feet on a desirable corner lot just minutes from top local amenities. The upper level features a modern, updated kitchen, a bright living area, and three comfortable bedrooms with a blend of hardwood floors and carpeting. A rear deck extends the living space outdoors, perfect for relaxing or entertaining. The fully finished basement provides exceptional flexibility with two separate exterior entrances, a kitchenette, and a full bathroom complete with a jetted tub, making it ideal for guests, in‑laws, or rental potential. Located near Wheaton Metro, Westfield Wheaton Mall, Sligo Creek trails, parks, dining, and major commuter routes, this home offers both convenience and versatility in one of Silver Spring’s most accessible neighborhoods.
Property Features
Property Type: Rental - Single Family
Basement: Yes
Basement: Fully Finished, Outside Entrance, Interior Access
Cooling: Central A/C
Fireplaces: 1
Fuel Type: Natural Gas
Heating: Forced Air
Home Style: Raised Ranch/Rambler
Lot Size: 0.13 Acres
Roof Type: Architectural Shingle
Stories: 2.0
Year Built: 1953
Feature Descriptions
Additional Structures: Above Grade, Below Grade
Exterior: Brick
Fireplace: Wood, Screen
Flooring: Carpet, Ceramic Tile, Hardwood
Interior: Bathroom - Jetted Tub, Floor Plan - Traditional, Wood Floors,2nd Kitchen, Carpet
Location: Corner Lot/Unit
Lot: Corner
Lot Dimensions: 0.13 Acre(S)
Pet Restrictions: Case by Case Basis
Rooms: Living Room, Dining Room, Kitchen, Recreation Room
Sewer: Public Sewer
SQFT Above Finished: 1194
SQFT Below Finished: 950
SQFT Total Finished: 2144
Structure Type: Detached
Water: Public
Local Schools
High School: ALBERT EINSTEIN
Middle School: NEWPORT MILL
Elementary School: OAKLAND TERRACE
School District: MONTGOMERY COUNTY PUBLIC SCHOOLS
Listed By / Shown By
Listed By
Agency Name: Samson Properties
Agency Phone: 3018542155
Shown By
Agent Name: The Selina Robinson Team
Agent Phone: Cell: (717) 676-0507
Agency Title: Berkshire Hathaway HomeServices Homesale Realty

 First American


 Corporate Office - 215 S Centerville Rd. Lancaster, PA 17603

2600 Plyers Mill | MLS# MDMC2261692
This property located at 2600 Plyers Mill, Silver Spring, MD 20902 is currently listed for rent with an asking price of $3,800 / Monthly. Plyers Mill is located within the MONTGOMERY COUNTY PUBLIC SCHOOLS school district. Search Silver Spring real estate on www.smileurhome.com today.