Cell: (717) 676-0507 | Office:(717) 235-9050

BEDS3
BATHS2 full
SQUARE FEET1,974
MLS#MDCC2013264
STATUSPENDING
PROPERTY TYPEResidential - Single Family
SCHOOLCECIL COUNTY PUBLIC SCHOOLS
Property Description
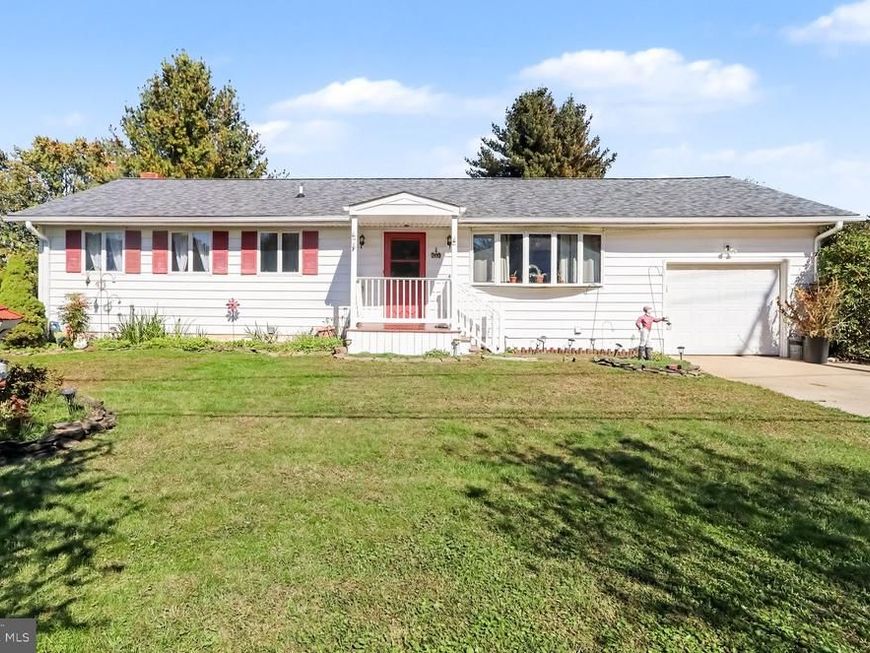
Affordable starter or downsizing opportunity! Lovingly maintained by the original owners for over 45 years, 3 bedroom, 2 full bath rancher with close proximity to Rt 40, I-95, Harford County and the Pennsylvania State Line. Highlights include a spacious living room with a bay window adding tons of natural light which flows into the dining area featuring sliders leading to a sprawling deck. Ideal for outdoor living and family gatherings! Additional main level details include 3 bedrooms, including a primary with an attached bath, a second full bath and convenient laundry with access to a one-car garage. Lower level features include a partially finished basement that includes 3 finished rooms, one room offering a cozy brick wood burning fireplace. Affordably priced to give the new owners an opportunity to customize to their liking with a few renovations and modern updates. Upgrades include an architectural shingled roof added in 2025, an oil burning furnace (2023) and recent hookup to town sewer. Off the beaten path yet conveniently located... If you are searching for a well priced and lovingly maintained place to call home, your search is over... 260 Old Farmington Road... Welcome Home!!!
Property Features
Property Type: Residential - Single Family
Basement: Yes
Basement: Connecting Stairway, Interior Access, Full, Heated, Improved, Outside Entrance, Partially Finished, Rear Entrance, Space For Rooms, Walkout Stairs, Windows
Cooling: Central A/C, Ceiling Fan(s)
Fireplaces: 1
Fuel Type: Oil
Garage: 1
Heating: Forced Air
Home Style: Ranch/Rambler
Lot Size: 0.45 Acres
Roof Type: Architectural Shingle
Stories: 1.0
Taxes: $2,428
Year Built: 1975
Feature Descriptions
Additional Structures: Above Grade, Below Grade
Appliances: Built-In Microwave, Dishwasher, Dryer, Exhaust Fan, Freezer, Icemaker, Oven/Range - Electric, Refrigerator, Stainless Steel Appliances, Washer, Water Heater
Electric: Circuit Breakers
Exterior: Aluminum Siding
Exterior: Exterior Lighting
Fencing: Partially, Split Rail, Wood
Fireplace: Brick, Mantel(s), Equipment, Screen, Wood
Flooring: Carpet, Vinyl
Interior: Attic, Bar, Bathroom - Stall Shower, Bathroom - Tub Shower, Built-Ins, Carpet, Ceiling Fan(s), Central Vacuum, Combination Kitchen/Dining, Dining Area, Entry Level Bedroom, Floor Plan - Traditional, Primary Bath(s), Recessed Lighting
Lot Dimensions: 0.45 Acre(S)
Parking Features: Concrete Driveway
Parking Notes: 3 Total Parking Spaces
Pet Restrictions: No Pet Restrictions
Rooms: Living Room, Dining Room, Primary Bedroom, Bedroom 2,Bedroom 3,Kitchen, Family Room, Den, Basement, Laundry, Bathroom 2,Bonus Room, Primary Bathroom
Sewer: Public Sewer
SQFT Above Finished: 1316
SQFT Below Finished: 658
SQFT Total Finished: 1974
Structure Type: Detached
Total Garage/Parking Spaces: 3
Utilities: Cable TV Available
Water: Well
Windows: Bay/Bow, Double Pane, Screens
Room Sizes
Living Room: 20 x 14 Level - Main
Dining Room: 14 x 13 Level - Main
Kitchen: 12 x 10 Level - Main
Primary Bedroom: 15 x 14 Level - Main
Bedroom 2: 14 x 12 Level - Main
Bedroom 3: 10 x 11 Level - Main
Laundry: 13 x 5 Level - Main
Family Room: 30 x 13 Level - Lower 1
Den: 12 x 14 Level - Lower 1
Basement: 13 x 35 Level - Lower 1
Local Schools
High School: NORTH EAST
Middle School: NORTH EAST
Elementary School: BAY VIEW
School District: CECIL COUNTY PUBLIC SCHOOLS
Listed By / Shown By
Listed By
Agency Name: RE/MAX Chesapeake
Agency Phone: 4103989200
Shown By
Agent Name: The Selina Robinson Team
Agent Phone: Cell: (717) 676-0507
Agency Title: Berkshire Hathaway HomeServices Homesale Realty

 First American
Estimate Your Payment
Estimated Payment
$ 957.50 per month $667.67 Principal & Interest $202.33 Property Tax $87.50 Homeowner's Insurance

 Corporate Office - 215 S Centerville Rd. Lancaster, PA 17603

260 Old Farmington Road | MLS# MDCC2013264
This single family home located at 260 Old Farmington Road, North East, MD 21901 is currently listed for sale with an asking price of $300,000. This property was built in 1975 and has 3 bedrooms and 2 full baths with 1974 sq. ft. Old Farmington Road is located within the CECIL COUNTY PUBLIC SCHOOLS school district. Search North East real estate on www.smileurhome.com today.