Cell: (717) 676-0507 | Office:(717) 235-9050

BEDS2
BATHS2 full 1 partial
SQUARE FEET1,900
MLS#PAYK2108040
STATUSACTIVE
PROPERTY TYPEResidential - Townhouse
SUBDIVISIONWHITE OAK MANOR
SCHOOLCENTRAL YORK
Property Description
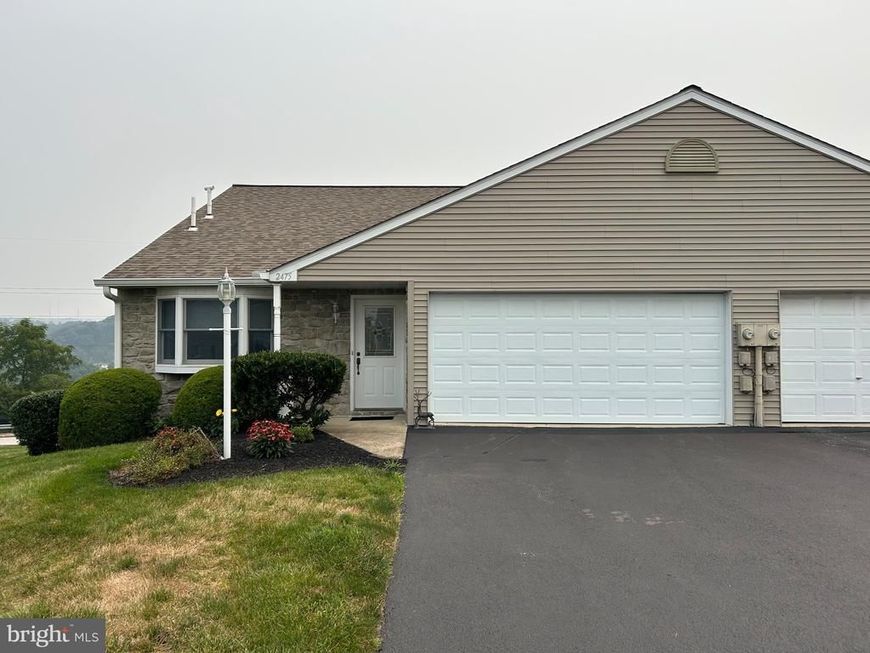
Now available in White Oak Manor ! Experience care free living in this wonderful ranch style condo in a desirable location. Large end unit with 2 car garage and level walk out basement. A generous main level floor plan includes 2 bedrooms and 2 full baths with open style kitchen. Large windows allow for ample natural light and stunning views of the Codorus Creek Valley. Open house this Sunday from 1-3 pm.
Property Features
Property Type: Residential - Townhouse
Basement: Daylight, Full, Walkout Level
Basement: Yes
Cooling: Central A/C
Fuel Type: Natural Gas
Garage: 2
Heating: Forced Air
Home Style: Ranch/Rambler
Roof Type: Architectural Shingle
Stories: 1.0
Taxes: $4,414
Year Built: 1997
Feature Descriptions
Accessibility: Level Entry - Main
Additional Structures: Above Grade, Below Grade
Community Amenities: Common Grounds
Exterior: Vinyl Siding, Aluminum Siding
HOA Fee: $220.00/Monthly
Municipality: MANCHESTER TWP
Parking Notes: 2 Total Parking Spaces
Pet Restrictions: Breed Restrictions
Sewer: Public Sewer
SQFT Above Finished: 1375
SQFT Below Finished: 525
SQFT Total Finished: 1900
Structure Type: End of Row/Townhouse
Total Garage/Parking Spaces: 2
Water: Public
Local Schools
School District: CENTRAL YORK
Listed By / Shown By
Listed By
Agency Name: Berkshire Hathaway HomeServices Homesale Realty

Shown By
Agent Name: The Selina Robinson Team
Agent Phone: Cell: (717) 676-0507
 First American
Estimate Your Payment
Estimated Payment
$ 1,097.58 per month $645.19 Principal & Interest $367.83 Property Tax $84.55 Homeowner's Insurance

 Corporate Office - 215 S Centerville Rd. Lancaster, PA 17603
2475 Pin Oak Drive, Unit 64 | MLS# PAYK2108040
This townhouse located at 2475 Pin Oak Drive, Unit 64, York, PA 17406 is currently listed for sale by Berkshire Hathaway HomeServices Homesale Realty, with an asking price of $289,900. This property was built in 1997 and has 2 bedrooms and 2 full and 1 partial baths with 1900 sq. ft. Pin Oak Drive, Unit 64 is located in the WHITE OAK MANOR subdivision within the CENTRAL YORK school district. Search WHITE OAK MANOR real estate on www.smileurhome.com today.