Cell: (717) 676-0507 | Office:(717) 235-9050

BEDS4
BATHS3 full 1 partial
SQUARE FEET3,300
MLS#MDCC2022662
STATUSACTIVE
PROPERTY TYPEResidential - Single Family
SUBDIVISIONCHESAPEAKE CITY
SCHOOLCECIL COUNTY PUBLIC SCHOOLS
Property Description
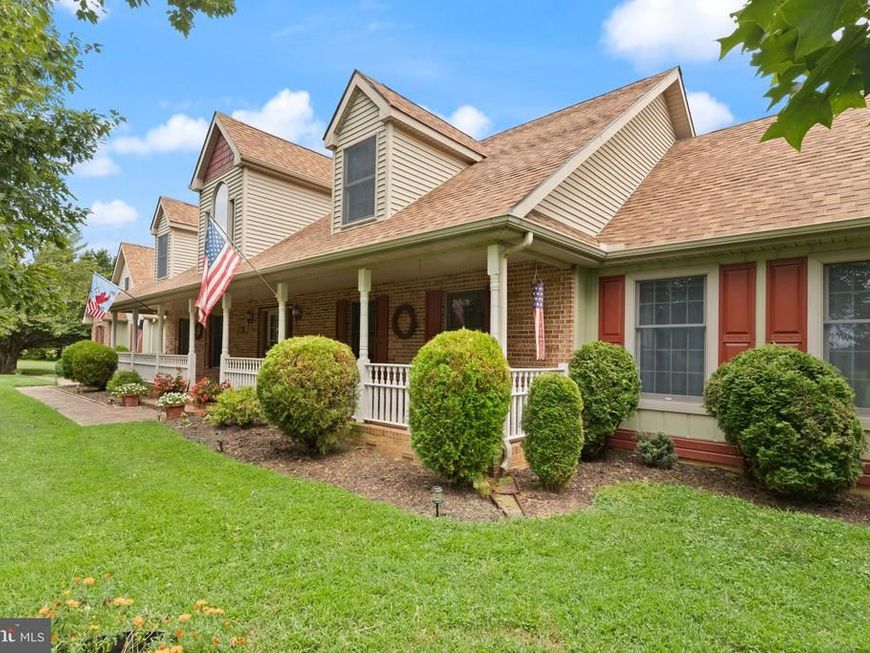
Welcome to 2418 Old Telegraph Rd, Chesapeake City Maryland. The home is a car enthusiasts dream with an attached 2 car garage and oversized detached garage with finished bonus rooms above. Ample parking iS available in the paved driveway. This beautiful home sits on 4 Park like acres surrounded by sprawling horse farms and farmland. The home features a large primary bedroom suite on the first floor, first floor laundry, Fireplace, open living room, kitchen and dining area as well as a large formal dining room and great room. The second floor features a second primary suite with massive walk in closet. There are 2 more bedrooms with a jack and jill bath. The home has fresh paint in most rooms, new carpet, new appliances, a new roof and a new well pump. Large unfinished basement offers room for storage. Square footage on county records is believed to be incorrect
Property Features
Property Type: Residential - Single Family
Basement: Yes
Basement: Full, Outside Entrance, Rear Entrance, Unfinished
Fireplaces: 1
Fuel Type: Oil
Garage: 5
Heating: Heat Pump(s)
Home Style: Colonial
Lot Size: 4.00 Acres
Roof Type: Architectural Shingle
Stories: 3.0
Taxes: $6,263
Year Built: 1999
Feature Descriptions
Additional Structures: Above Grade, Below Grade
Appliances: Built-In Microwave, Dishwasher, Dryer, Exhaust Fan, Microwave, Oven/Range - Electric, Refrigerator, Washer, Water Conditioner - Owned, Water Heater, Stainless Steel Appliances
Exterior: Frame
Exterior: Flood Lights, Exterior Lighting, Outbuilding(s), Sidewalks
Fireplace: Mantel(s)
Flooring: Luxury Vinyl Plank, Carpet
Interior: Attic, Bathroom - Jetted Tub, Bathroom - Soaking Tub, Bathroom - Walk-In Shower, Built-Ins, Carpet, Butlers Pantry, Ceiling Fan(s), Combination Dining/Living, Combination Kitchen/Living, Combination Kitchen/Dining, Dining Area, Entry Level Bedroom, Family Room Off Kitchen, Floor Plan - Open, Formal/Separate Dining Room, Kitchen - Eat-In, Pantry, Recessed Lighting, Upgraded Countertops, Walk-in Closet(s), Water Treat System
Lot: Backs to Trees, Level, Open, Private
Lot Dimensions: 4.00 Acre(S)
Parking Features: Paved Parking, Private
Parking Notes: 11 Total Parking Spaces
Rooms: Living Room, Dining Room, Primary Bedroom, Bedroom 3,Bedroom 4,Kitchen, Family Room, Foyer, Laundry, Primary Bathroom, Half Bath
Sewer: Private Septic Tank
Special View Info: Panoramic
SQFT Above Finished: 3300
SQFT Total Finished: 3300
Structure Type: Detached
Total Garage/Parking Spaces: 11
Water: Well
Local Schools
School District: CECIL COUNTY PUBLIC SCHOOLS
Listed By / Shown By
Listed By
Agency Name: Berkshire Hathaway HomeServices PenFed Realty
Agency Phone: 4105155300
Shown By
Agent Name: The Selina Robinson Team
Agent Phone: Cell: (717) 676-0507
Agency Title: Berkshire Hathaway HomeServices Homesale Realty

 First American
Estimate Your Payment
Estimated Payment
$ 2,659.05 per month $1,889.51 Principal & Interest $521.92 Property Tax $247.63 Homeowner's Insurance

 Corporate Office - 215 S Centerville Rd. Lancaster, PA 17603
2418 Old Telegraph Road | MLS# MDCC2022662
This single family home located at 2418 Old Telegraph Road, Chesapeake City, MD 21915 is currently listed for sale with an asking price of $849,000. This property was built in 1999 and has 4 bedrooms and 3 full and 1 partial baths with 3300 sq. ft. Old Telegraph Road is located in the CHESAPEAKE CITY subdivision within the CECIL COUNTY PUBLIC SCHOOLS school district. Search CHESAPEAKE CITY real estate on www.smileurhome.com today.