Cell: (717) 676-0507 | Office:(717) 235-9050

BEDS2
BATHS2 full
SQUARE FEET925
MLS#PACT2131298
STATUSACTIVE
PROPERTY TYPEResidential - Mobile Home
SCHOOLOCTORARA AREA
Property Description
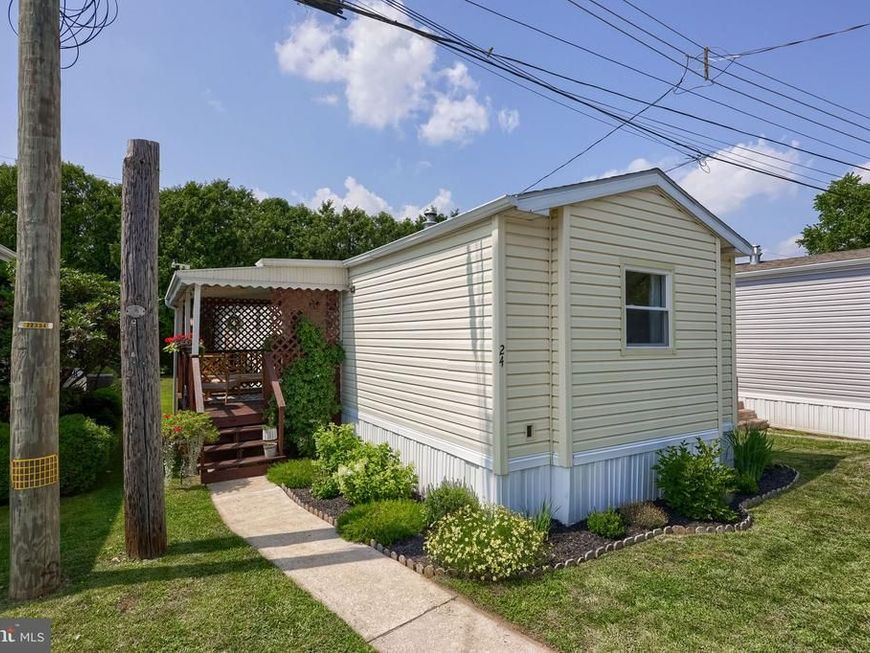
Welcome to 24 Highland Court! This home has been completely renovated and offers many updates, including a custom Murphy bed with built-ins, butcher-block countertops, updated bathrooms, new HVAC, and more. With 2 bedrooms, 2 full bathrooms, and over 900 sq ft of living space, this home has an open floor plan that flows from the living room into the kitchen and dining area. The primary bedroom features an attached full bathroom with a step-in shower and multiple closets. The second bedroom offers a large closet, with another full bathroom just outside the door. The covered porch offers a great space to relax and enjoy the outdoors. There is also a small garden with rain barrels and a shed, which is great for additional storage. Don’t miss out—schedule your showing today!
Property Features
Property Type: Residential - Mobile Home
Cooling: Central A/C
Fuel Type: Propane - Owned
Heating: Forced Air
Home Style: Modular/Pre-Fabricated, Ranch/Rambler
Lot Size: 0.00 Acre(S)
Stories: 1.0
Taxes: $1,244
Year Built: 1993
Feature Descriptions
Additional Structures: Above Grade, Below Grade
Appliances: Dishwasher, Stainless Steel Appliances
Electric: 200+ Amp Service
Exterior: Exterior Lighting, Outbuilding(s)
Exterior: Modular/Manufactured
HOA Fee: $500.00/Monthly
Interior: Entry Level Bedroom, Floor Plan - Open, Family Room Off Kitchen, Dining Area, Upgraded Countertops, Bathroom - Walk-In Shower, Combination Kitchen/Dining, Kitchen - Table Space, Primary Bath(s), Pantry
Lot: Level, Rear Yard, SideYard(s)
Lot Dimensions: 0.00 Acre(S)
Municipality: HIGHLAND TWP
Parking Features: Paved Parking
Pet Restrictions: Breed Restrictions, Number Limit, Dogs OK, Cats OK
Sewer: On Site Septic, Private Sewer
SQFT Above Finished: 925
SQFT Total Finished: 925
Structure Type: Manufactured
Water: Community
Local Schools
School District: OCTORARA AREA
Listed By / Shown By
Listed By
Agency Name: Iron Valley Real Estate of Lancaster
Agency Phone: 7177402221
Shown By
Agent Name: The Selina Robinson Team
Agent Phone: Cell: (717) 676-0507
Agency Title: Berkshire Hathaway HomeServices Homesale Realty

 First American
Estimate Your Payment
Estimated Payment
$ 337.52 per month $206.76 Principal & Interest $103.67 Property Tax $27.10 Homeowner's Insurance

 Corporate Office - 215 S Centerville Rd. Lancaster, PA 17603
24 Highland Ct. | MLS# PACT2131298
This single family home located at 24 Highland Ct., Parkesburg, PA 19365 is currently listed for sale with an asking price of $92,900. This property was built in 1993 and has 2 bedrooms and 2 full baths with 925 sq. ft. Highland Ct. is located within the OCTORARA AREA school district. Search Parkesburg real estate on www.smileurhome.com today.