Cell: (717) 676-0507 | Office:(717) 235-9050

BEDS4
BATHS2 full 1 partial
SQUARE FEET2,253
MLS#MDBC2179418
STATUSACTIVE
PROPERTY TYPEResidential - Single Family
SUBDIVISIONCEDAR BEACH
SCHOOLBALTIMORE COUNTY PUBLIC SCHOOLS
Property Description
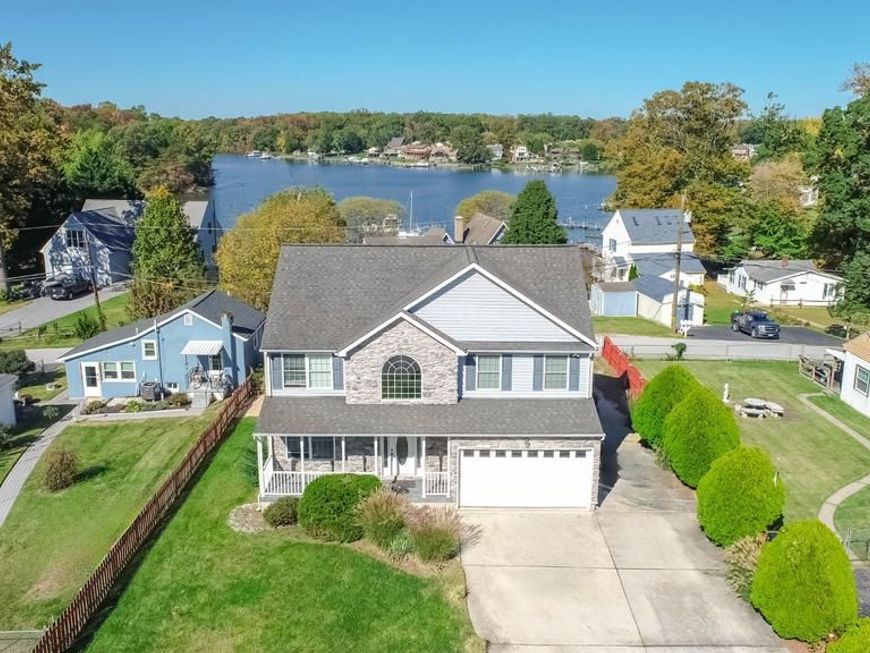
Beautiful Contemporary with Gorgeous View from 2 Decks, Open Kitchen with extra built in storage cabinetry. Granite Counters and huge breakfast island. Wet Bar with wine rack and extra storage. In the Dining Room, there is a Built in 6' Ft hutch for storing those Thanksgiving Platters and special dishes. Family Room has gas fireplace to warm up the room & heat with touch of a remote. Open and airy light gathering windows and walk out to oversized deck. Equipped with Solar lighting all around the deck and addtional lighting for parties and the full backyard. Ready for fall, gaze out at the waterfront views, and also the wooded neighborhood and the beautiful fall changing leaves. Want to Impress and Entertain your Friends and Family, stroll around the neighborhood to the Sue Creek Yacht Club. Also several other yacht and boating restaurants in the area. The Second floor has 4 Bedrooms, 2 Full Baths, Oversized Primary Bedroom with upstairs Deck View. Enjoy and Relax in yourJaccuzi Tub. The Oversized Primary Bedroom is sure to please with relaxing waterviews, and Open Catherdral ceilings. You'll feel the great vibe immediately.!
Property Features
Property Type: Residential - Single Family
Basement: Yes
Basement: Connecting Stairway, Daylight, Full, Full, Rough Bath Plumb, Space For Rooms, Unfinished, Walkout Level
Fireplaces: 1
Fuel Type: Electric
Garage: 2
Heating: Heat Pump(s)
Home Style: Colonial, Contemporary
Lot Size: 0.19 Acres
Roof Type: Architectural Shingle
Stories: 3.0
Taxes: $4,978
Year Built: 2006
Feature Descriptions
Additional Structures: Above Grade, Below Grade
Appliances: Built-In Microwave, Central Vacuum, Dishwasher, Dryer, Microwave, Oven/Range - Electric, Refrigerator
Electric: 100 Amp Service
Exterior: Frame, Stone, Vinyl Siding
Exterior: Exterior Lighting
Fireplace: Gas/Propane
Flooring: Ceramic Tile, Carpet, Hardwood
Interior: Bar, Bathroom - Jetted Tub, Bathroom - Soaking Tub, Bathroom - Tub Shower, Bathroom - Walk-In Shower, Carpet, Ceiling Fan(s), Combination Kitchen/Dining, Crown Moldings, Dining Area, Family Room Off Kitchen, Floor Plan - Open, Kitchen - Country, Kitchen - Island, Kitchen - Gourmet, Kitchen - Table Space, Pantry, Primary Bedroom - Bay Front, Recessed Lighting, Wet/Dry Bar, WhirlPool/HotTub, Wood Floors
Lake Name: SUE CREEK
Lot: Cleared, Interior, Level
Lot Dimensions: 0.19 Acre(S)
Municipality: Cedar Beach
Parking Features: Concrete Driveway
Parking Notes: 14 Total Parking Spaces
Pet Restrictions: Number Limit
Rooms: Dining Room, Bedroom 2,Bedroom 3,Bedroom 4,Kitchen, Family Room, Basement, Bedroom 1,Bathroom 1,Bathroom 2,Half Bath
Sewer: Public Sewer
Special View Info: Bay, Panoramic, River, Trees/Woods, Water
SQFT Above Finished: 2253
SQFT Total Finished: 2253
Structure Type: Detached
Total Garage/Parking Spaces: 14
Utilities: Electric Available, Water Available, Sewer Available
Water: Public
Windows: Double Pane
Room Sizes
Bedroom 1: 18 x 15 Level - Upper 1
Bedroom 2: 13 x 11 Level - Upper 1
Bedroom 3: 10 x 13 Level - Upper 1
Bedroom 4: 12 x 10 Level - Upper 1
Bathroom 1: 10 x 10 Level - Upper 1
Bathroom 2: 12 x 6 Level - Upper 1
Dining Room: 11 x 10 Level - Main
Kitchen: 14 x 14 Level - Main
Family Room: 16 x 16 Level - Main
Half Bath: 6 x 5 Level - Main
Basement: 16 x 26 Level - Lower 1
Local Schools
School District: BALTIMORE COUNTY PUBLIC SCHOOLS
Listed By / Shown By
Listed By
Agency Name: RE/MAX Advantage Realty
Agency Phone: 4103916900
Shown By
Agent Name: The Selina Robinson Team
Agent Phone: Cell: (717) 676-0507
Agency Title: Berkshire Hathaway HomeServices Homesale Realty

 First American
Estimate Your Payment
Estimated Payment
$ 2,000.69 per month $1,402.11 Principal & Interest $414.83 Property Tax $183.75 Homeowner's Insurance

 Corporate Office - 215 S Centerville Rd. Lancaster, PA 17603

2220 Silver Lane Road | MLS# MDBC2179418
This single family home located at 2220 Silver Lane Road, Essex, MD 21221 is currently listed for sale with an asking price of $630,000. This property was built in 2006 and has 4 bedrooms and 2 full and 1 partial baths with 2253 sq. ft. Silver Lane Road is located in the CEDAR BEACH subdivision within the BALTIMORE COUNTY PUBLIC SCHOOLS school district. Search CEDAR BEACH real estate on www.smileurhome.com today.