Cell: (717) 676-0507 | Office:(717) 235-9050

BEDS3
BATHS3 full 1 partial
SQUARE FEET1,320
MLS#MDMC2252938
STATUSACTIVE
PROPERTY TYPEResidential - Townhouse
SUBDIVISIONSUFFOLK PLACE
SCHOOLMONTGOMERY COUNTY PUBLIC SCHOOLS
Property Description
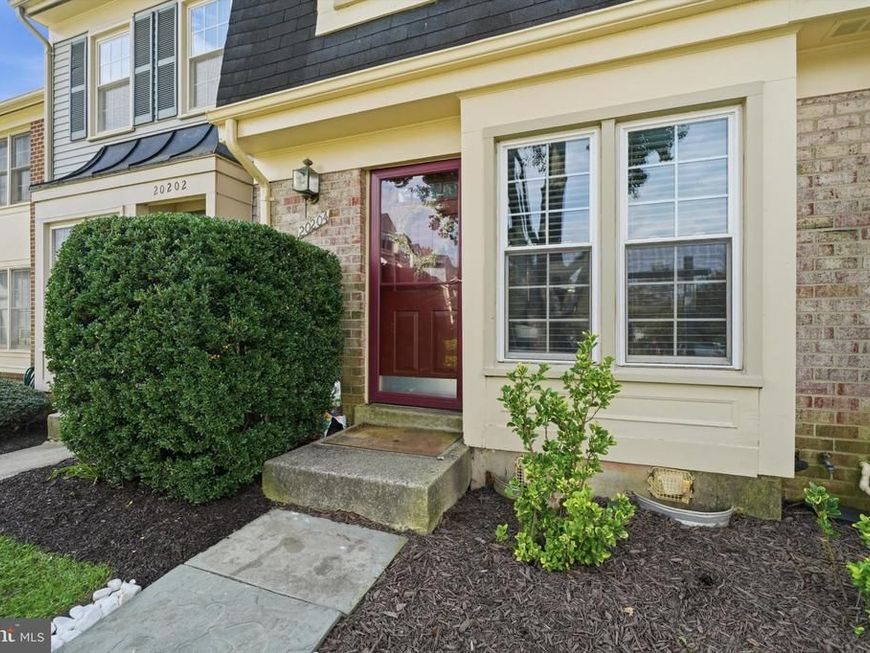
This charming Colonial townhouse in Suffolk Place offers a perfect blend of comfort and community. With 3 spacious bedrooms and 3.5 bathrooms, the open floor plan invites warmth and togetherness. The main level features a kitchen with new Corian counter tops, stainless steel appliances and a pass thru to the dining area. Appreciate cozy evenings by the fireplace in the living area that has sliders leading to the patio and fenced in back yard. On the Upper level you will find the owners suite, which has a large modern bathroom, double sinks, spacious sleeping area and access to a loft, perfect for an office or sitting area. Additionally there is a second bedroom with an en-suite bathroom. On the lower level there is a third bedroom with yet another full bath, a laundry room with plenty of room for storage. Discover a vibrant community with amenities including a refreshing outdoor pool, tennis courts, and playgrounds. Located near parks and walking paths this neighborhood is perfect for those who value convenience and community spirit. Don't miss your chance to make this delightful property your own!
Property Features
Property Type: Residential - Townhouse
Basement: Yes
Basement: Full, Fully Finished, Other
Cooling: Heat Pump(s)
Fireplaces: 1
Fuel Type: Electric
Heating: Central
Home Style: Colonial
Lot Size: 0.02 Acres
Stories: 4.0
Taxes: $4,271
Year Built: 1986
Feature Descriptions
Additional Structures: Above Grade, Below Grade
Appliances: Built-In Microwave, Built-In Range, Dishwasher, Disposal, Dryer - Electric, Oven/Range - Electric, Range Hood, Refrigerator, Washer, Water Heater
Community Amenities: Club House, Common Grounds, Lake, Pool - Outdoor, Tennis Courts, Tot Lots/Playground
Exterior: Brick
Fencing: Rear
HOA Fee: $404.05/Quarterly
Interior: Kitchen - Table Space, Carpet, Combination Dining/Living, Floor Plan - Open, Recessed Lighting, Upgraded Countertops, Walk-in Closet(s)
Lot Dimensions: 0.02 Acre(S)
Parking Features: Assigned, Unassigned
Parking Notes: 2 Total Parking Spaces
Sewer: Public Sewer
SQFT Above Finished: 1020
SQFT Below Finished: 300
SQFT Total Finished: 1320
Structure Type: Interior Row/Townhouse
Total Garage/Parking Spaces: 2
Water: Public
Local Schools
High School: GAITHERSBURG
Middle School: FOREST OAK
Elementary School: GOSHEN
School District: MONTGOMERY COUNTY PUBLIC SCHOOLS
Listed By / Shown By
Listed By
Agency Name: RE/MAX Realty Group
Agency Phone: 3012587757
Shown By
Agent Name: The Selina Robinson Team
Agent Phone: Cell: (717) 676-0507
Agency Title: Berkshire Hathaway HomeServices Homesale Realty

 First American
Estimate Your Payment
Estimated Payment
$ 1,387.73 per month $912.26 Principal & Interest $355.92 Property Tax $119.55 Homeowner's Insurance

 Corporate Office - 215 S Centerville Rd. Lancaster, PA 17603
20204 Ravensdale Court | MLS# MDMC2252938
This townhouse located at 20204 Ravensdale Court, Gaithersburg, MD 20886 is currently listed for sale with an asking price of $409,900. This property was built in 1986 and has 3 bedrooms and 3 full and 1 partial baths with 1320 sq. ft. Ravensdale Court is located in the SUFFOLK PLACE subdivision within the MONTGOMERY COUNTY PUBLIC SCHOOLS school district. Search SUFFOLK PLACE real estate on www.smileurhome.com today.