Cell: (717) 676-0507 | Office:(717) 235-9050

BEDS4
BATHS3 full
SQUARE FEET1,960
MLS#MDAA2155832
STATUSACTIVE
PROPERTY TYPEResidential - Townhouse
SUBDIVISIONQUAIL RUN
SCHOOLANNE ARUNDEL COUNTY PUBLIC SCHOOLS
Property Description
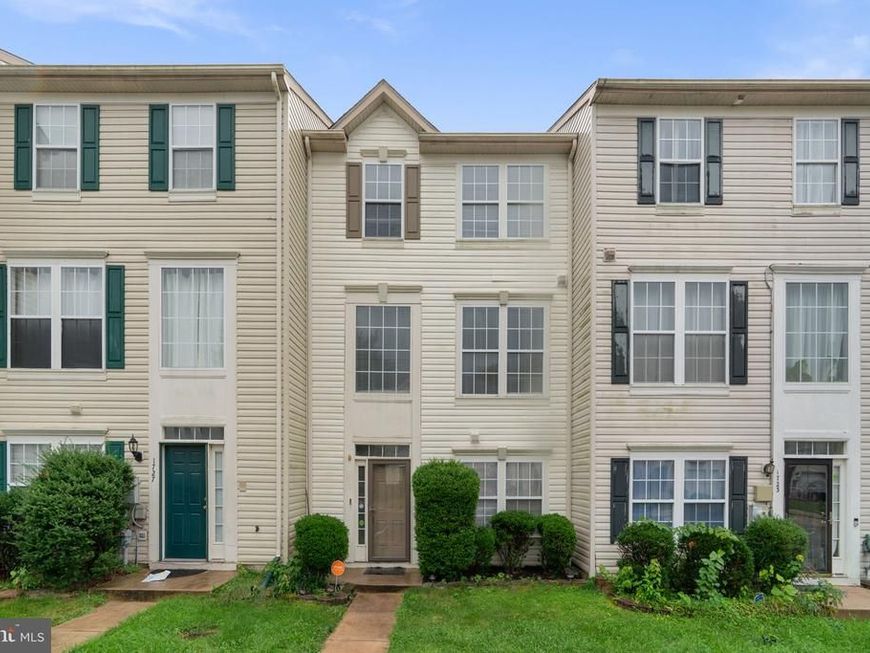
This well-appointed 4-bedroom, 3-bath home offers 1,960 square feet of thoughtfully designed living space with bright interiors, functional updates, and flexible areas across three levels. The main level features high ceilings and abundant natural light, creating an inviting setting for both daily living and entertaining. At the heart of the home is a large eat-in kitchen with generous counter space, extensive cabinet storage, a pantry, and stainless steel appliances, including a 5-burner stove. The pass-through to the family room/dining area adds connection and convenience while maintaining defined spaces. A large deck directly off the kitchen expands the main level and provides an ideal outdoor setting for meals, seating, or quiet relaxation. The spacious family room offers a comfortable gathering area with room for a variety of furniture layouts. Upstairs, the primary bedroom includes a walk-in closet and an en-suite bathroom designed with dual vanities, a tub, and a separate shower. Two additional bedrooms on this level are well-sized and served by a hall bathroom, providing a practical and balanced upper-level layout. The lower level adds valuable finished space with a bedroom/office, full bathroom, and a rec area with sliding doors that lead to a patio and fenced yard. This level provides excellent flexibility for guests, remote work, hobbies, fitness, entertainment, or extended living space. Important system and exterior features include a water heater that is approximately 5 years old and a 35-year architectural shingle roof that is approximately 10 years old. The home also includes 2 assigned parking spaces for added convenience. The location offers access to a neighborhood outdoor recreation area/tot lot and places you less than 4 miles from Fort Meade. Commuting and travel are made easier with nearby access to BW Parkway, Route 175, and other major routes, along with BWI Airport approximately 12 minutes away. Parks, dining, and shopping are also close by, adding everyday convenience to the home’s strong interior features. With its smart layout, outdoor spaces, and practical location, this home offers a compelling opportunity. Contact us today for additional details and to schedule a private showing.
Property Features
Property Type: Residential - Townhouse
Cooling: Central A/C
Fuel Type: Natural Gas
Heating: Central
Home Style: Colonial
Roof Type: Architectural Shingle
Stories: 3.0
Taxes: $3,815
Year Built: 1999
Feature Descriptions
Additional Structures: Above Grade, Below Grade
Community Amenities: Common Grounds, Tot Lots/Playground
Condo/Coop Fee: $115.44/Monthly
Exterior: Vinyl Siding
Parking Notes: 2 Total Parking Spaces
Pet Restrictions: No Pet Restrictions
Sewer: Public Sewer
SQFT Above Finished: 1960
SQFT Total Finished: 1960
Structure Type: Interior Row/Townhouse
Total Garage/Parking Spaces: 2
Water: Public
Local Schools
School District: ANNE ARUNDEL COUNTY PUBLIC SCHOOLS
Listed By / Shown By
Listed By
Agency Name: RE/MAX Town Center
Agency Phone: 3015402232
Shown By
Agent Name: The Selina Robinson Team
Agent Phone: Cell: (717) 676-0507
Agency Title: Berkshire Hathaway HomeServices Homesale Realty

 First American
Estimate Your Payment
Estimated Payment
$ 1,324.56 per month $890.00 Principal & Interest $317.92 Property Tax $116.64 Homeowner's Insurance

 Corporate Office - 215 S Centerville Rd. Lancaster, PA 17603
1725 Sea Pine Circle | MLS# MDAA2155832
This townhouse located at 1725 Sea Pine Circle , Severn, MD 21144 is currently listed for sale with an asking price of $399,900. This property was built in 1999 and has 4 bedrooms and 3 full baths with 1960 sq. ft. Sea Pine Circle is located in the QUAIL RUN subdivision within the ANNE ARUNDEL COUNTY PUBLIC SCHOOLS school district. Search QUAIL RUN real estate on www.smileurhome.com today.