Cell: (717) 676-0507 | Office:(717) 235-9050

BEDS3
BATHS3 full 1 partial
SQUARE FEET4,626
MLS#PACT2129862
STATUSACTIVE
PROPERTY TYPEResidential - Single Family
SUBDIVISIONHERSHEYS MILL
SCHOOLWEST CHESTER AREA
Property Description
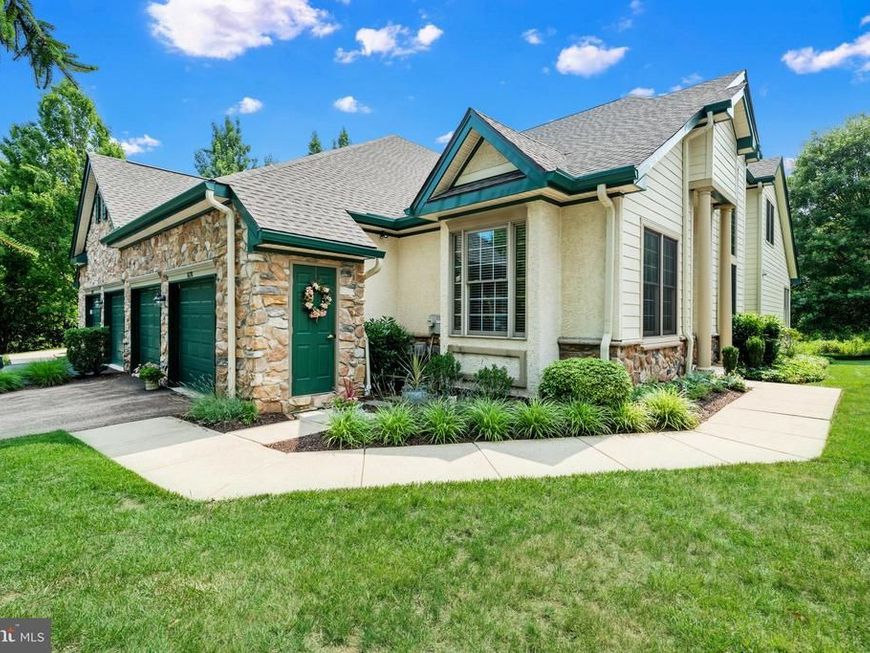
Announcing the Distinguished residence 1674 Yardley Drive being marketed. This impressive home spans over 3000+ square feet had the HONOR to participate in the "Showcase of Homes Tour". As you step into the foyer the wow effect begins with customized stairway, a living room with vaulted ceilings complemented by upgraded crown molding & wainscoting creating a feel of sophistication. The expansive formal dining room offers an atmosphere perfect for Party & Holiday gatherings. On to the "heart of the home" ....the newly finished (December '25) Kitchen is a stunner and will not disappoint. The ever popular open floor plan of kitchen and family room includes beautifully designed floor to ceiling gas fireplace. The first floor primary suite, the ideal retreat featuring a dazzling bathroom updated to reflect modern taste. There is also an abundance of closet space featuring California Closets. Also on main level is another bedroom/office and Laundry Room. Second floor offers many options with 2 loft areas, 3rd Bedroom, a full renovated bathroom along with a large finished storage room. Laundry room, finished basement, custom designed fireplace, Bathrooms along with the kitchen renovation were completed by "The Mill Remodeling" a distinctive company. (previously known as "Helping Hands at the Mill") The lower level is professionally finished with a second architecturally designed stairway" installed that leads into the kitchen. The property also comes with a whole house generator for peace of mind, a two care garage with upgraded floor and cabinets. So many enhancements to this home it is a "must see" to appreciate. Come and experience the blend of luxury and comfort this home that is nestled in a quiet location.
Property Features
Property Type: Residential - Single Family
Basement: Yes
Basement: Connecting Stairway, Full, Fully Finished, Heated, Interior Access, Poured Concrete, Windows
Cooling: Central A/C
Fireplaces: 1
Fuel Type: Natural Gas
Garage: 2
Heating: Forced Air
Home Style: Carriage House, Colonial, Traditional
Lot Size: 0.06 Acres
Roof Type: Shingle
Stories: 2.0
Taxes: $10,034
Year Built: 2001
Feature Descriptions
Accessibility: 2+ Access Exits
Additional Structures: Above Grade, Below Grade
Appliances: Built-In Microwave, Built-In Range, Dishwasher, Disposal, Dryer, Dryer - Gas
Community Amenities: Club House, Community Center, Gated Community, Golf Course Membership Available, Jog/Walk Path, Library, Meeting Room, Pool - Outdoor, Security, Shuffleboard, Tennis Courts
Electric: 200+ Amp Service
Exterior: HardiPlank Type, Stone
Flooring: Hardwood, Partially Carpeted
HOA Fee: $2137.00/Quarterly
Interior: Additional Stairway, Built-Ins, Carpet, Curved Staircase, Dining Area, Family Room Off Kitchen, Floor Plan - Open, Floor Plan - Traditional, Kitchen - Eat-In, Kitchen - Gourmet, Kitchen - Island, Kitchen - Table Space, Upgraded Countertops, Wainscotting, Walk-in Closet(s), Wood Floors
Location: Suburban
Lot: Backs to Trees, Backs - Open Common Area, No Thru Street, Partly Wooded, Private
Lot Dimensions: 0.06 Acre(S)
Municipality: EAST GOSHEN TWP
Number of Rooms: 9
Parking Features: Unassigned
Parking Notes: 2 Total Parking Spaces
Pet Restrictions: Case by Case Basis
Sewer: Public Sewer
Special View Info: Trees/Woods
SQFT Above Finished: 3126
SQFT Below Finished: 1500
SQFT Total Finished: 4626
Structure Type: Detached
Total Garage/Parking Spaces: 2
Utilities: Natural Gas Available, Electric Available, Cable TV Available
Water: Public
Wooded: Yes
Local Schools
High School: WEST CHESTER EAST
Middle School: J.R. FUGETT
Elementary School: EAST GOSHEN
School District: WEST CHESTER AREA
Listed By / Shown By
Listed By
Agency Name: BHHS Fox & Roach-West Chester
Agency Phone: 6104311100
Shown By
Agent Name: The Selina Robinson Team
Agent Phone: Cell: (717) 676-0507
Agency Title: Berkshire Hathaway HomeServices Homesale Realty

 First American
Estimate Your Payment
Estimated Payment
$ 3,089.09 per month $1,991.88 Principal & Interest $836.17 Property Tax $261.04 Homeowner's Insurance

 Corporate Office - 215 S Centerville Rd. Lancaster, PA 17603
1674 Yardley Drive | MLS# PACT2129862
This single family home located at 1674 Yardley Drive, West Chester, PA 19380 is currently listed for sale with an asking price of $895,000. This property was built in 2001 and has 3 bedrooms and 3 full and 1 partial baths with 4626 sq. ft. Yardley Drive is located in the HERSHEYS MILL subdivision within the WEST CHESTER AREA school district. Search HERSHEYS MILL real estate on www.smileurhome.com today.