Cell: (717) 676-0507 | Office:(717) 235-9050

BEDS5
BATHS3 full
SQUARE FEET1,568
MLS#MDCH2060464
STATUSACTIVE UNDER CONTRACT
PROPERTY TYPEResidential - Single Family
SUBDIVISIONOLIN DAVIS
SCHOOLCHARLES COUNTY PUBLIC SCHOOLS
Property Description
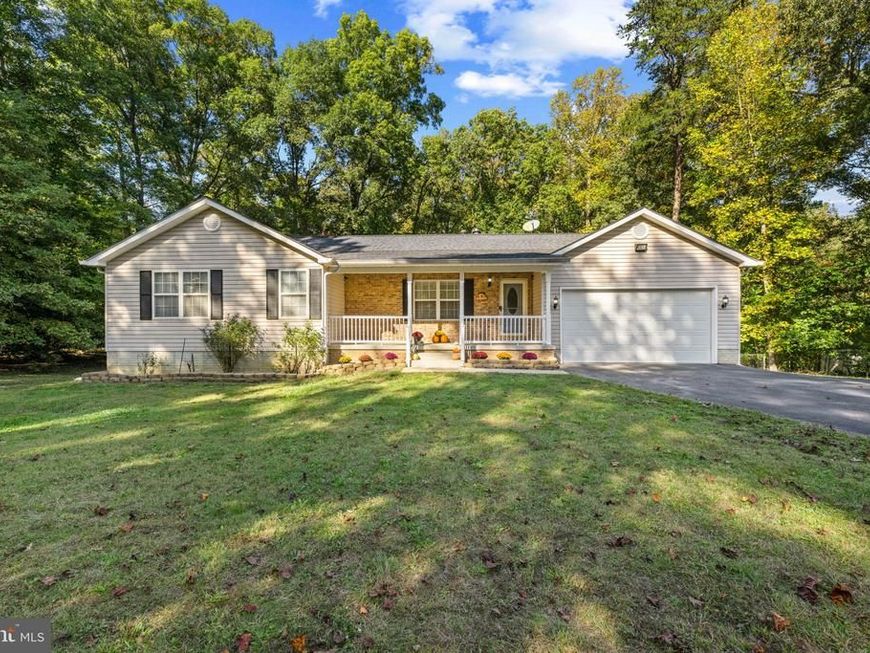
Tucked away on a quiet dead-end street on the Charles County side of Brandywine, 15950 Crowfoot Ct sits on 2.36 private, wooded acres with a creek along the back of the property. This 5-bedroom, 3-full-bath rambler offers over 3,000 square feet and the big-ticket updates are already done: a heat pump system with a 2025 oil backup furnace, a 2018 roof, a 2024 water heater, and a water filtration system. The heating and cooling system is on a yearly maintenance plan for added peace of mind. A covered front porch leads into the main level, where a brick fireplace anchors the living room and the kitchen offers stainless steel appliances and wood cabinetry. Three main-level bedrooms include a primary suite with a walk-in closet and a bath with a soaking tub, separate shower, and dual vanity. The partially finished walk-out lower level adds two more bedrooms, a full bath, and a huge open area ready for your finishing touches. Outside you will find a large Amish shed for your storage needs, plenty of parking for recreational toys and rear deck to grill on. Plus commuters will appreciate easy routes to Patuxent River NAS, NSF Indian Head, Joint Base Andrews, Joint Base Anacostia-Bolling, and the DC and Northern Virginia job markets. Schedule your showing today!
Property Features
Property Type: Residential - Single Family
Basement: Yes
Basement: Rear Entrance, Daylight, Full, Partially Finished
Cooling: Ceiling Fan(s), Heat Pump(s)
Fireplaces: 1
Fuel Type: Electric, Oil
Garage: 2
Heating: Heat Pump(s)
Home Style: Ranch/Rambler
Lot Size: 2.36 Acres
Stories: 2.0
Taxes: $5,166
Year Built: 1997
Feature Descriptions
Additional Structures: Above Grade, Below Grade
Exterior: Vinyl Siding
Fireplace: Wood
Interior: Family Room Off Kitchen, Kitchen - Country, Kitchen - Table Space, Dining Area, Kitchen - Eat-In, Primary Bath(s)
Lot Dimensions: 2.36 Acre(S)
Parking Features: Unpaved
Parking Notes: 2 Total Parking Spaces
Pet Restrictions: No Pet Restrictions
Sewer: Septic Exists
SQFT Above Finished: 1568
SQFT Total Finished: 1568
Structure Type: Detached
Total Garage/Parking Spaces: 2
Water: Well
Local Schools
School District: CHARLES COUNTY PUBLIC SCHOOLS
Listed By / Shown By
Listed By
Agency Name: RE/MAX Realty Group
Agency Phone: 3018435100
Shown By
Agent Name: The Selina Robinson Team
Agent Phone: Cell: (717) 676-0507
Agency Title: Berkshire Hathaway HomeServices Homesale Realty

 First American
Estimate Your Payment
Estimated Payment
$ 1,611.08 per month $1,043.79 Principal & Interest $430.50 Property Tax $136.79 Homeowner's Insurance

 Corporate Office - 215 S Centerville Rd. Lancaster, PA 17603

15950 Crowfoot Court | MLS# MDCH2060464
This single family home located at 15950 Crowfoot Court, Brandywine, MD 20613 is currently listed for sale with an asking price of $469,000. This property was built in 1997 and has 5 bedrooms and 3 full baths with 1568 sq. ft. Crowfoot Court is located in the OLIN DAVIS subdivision within the CHARLES COUNTY PUBLIC SCHOOLS school district. Search OLIN DAVIS real estate on www.smileurhome.com today.