Cell: (717) 676-0507 | Office:(717) 235-9050

BEDS5
BATHS3 full 1 partial
SQUARE FEET3,557
MLS#MDMC2254444
STATUSACTIVE
PROPERTY TYPEResidential - Single Family
SUBDIVISIONSENECA VIEW ESTATES
SCHOOLMONTGOMERY COUNTY PUBLIC SCHOOLS
Property Description
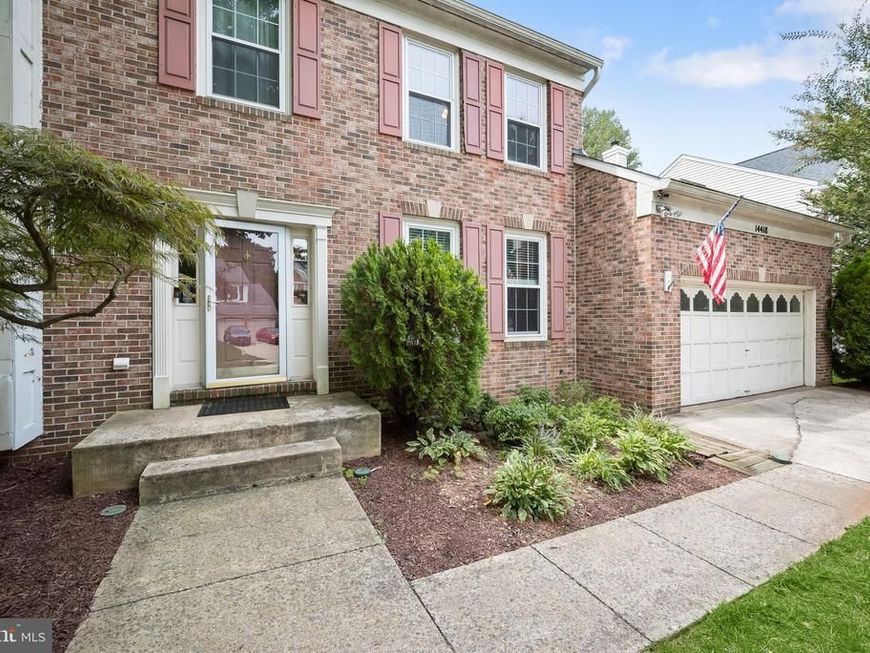
Welcome to 14418 Saturn Way in Boyds, Maryland, a spacious and inviting home ideally situated in a desirable Montgomery County community. Offering generous living space, a partially finished basement, and a peaceful setting that backs directly to the woods, this home combines comfort, privacy, and convenience. Inside, you'll find a well-designed floor plan with plenty of room to spread out, making it ideal for everyday living as well as entertaining. The partially finished basement provides valuable additional expansion space for a home gym, hobby area, or storage. Step outside on your rear deck and enjoy the tranquility of a wooded backdrop, creating a private, natural setting rarely found so close to everyday conveniences. The location offers an appealing balance of peaceful suburban living while keeping you within easy reach of shopping, dining, parks, commuter routes, and everything the greater Boyds/Germantown area has to offer. A major bonus is the home's fully paid-for solar panel system, providing an energy-conscious feature without the burden of a solar loan or lease payment. Spacious, private, and ideally located, this home is a wonderful opportunity to personalize to your own taste, all while enjoying the best of Boyds living.
Property Features
Property Type: Residential - Single Family
Basement: Yes
Basement: Partially Finished, Rear Entrance
Cooling: Central A/C
Fireplaces: 1
Fuel Type: Natural Gas
Garage: 2
Heating: Forced Air
Home Style: Colonial
Lot Size: 0.18 Acres
Roof Type: Shingle
Stories: 3.0
Taxes: $7,845
Year Built: 1997
Feature Descriptions
Additional Structures: Above Grade, Below Grade
Electric: 200+ Amp Service
Exterior: Brick Front, Vinyl Siding
Fireplace: Gas/Propane
HOA Fee: $62.00/Monthly
Lot Dimensions: 0.18 Acre(S)
Parking Notes: 4 Total Parking Spaces
Pet Restrictions: No Pet Restrictions
Rooms: Living Room, Dining Room, Kitchen, Family Room, Breakfast Room, Office, Recreation Room, Utility Room, Bonus Room
Sewer: Public Sewer
SQFT Above Finished: 2632
SQFT Below Finished: 925
SQFT Total Finished: 3557
Structure Type: Detached
Total Garage/Parking Spaces: 4
Water: Public
Local Schools
School District: MONTGOMERY COUNTY PUBLIC SCHOOLS
Listed By / Shown By
Listed By
Agency Name: EXIT Realty Center
Agency Phone: 3017038169
Shown By
Agent Name: The Selina Robinson Team
Agent Phone: Cell: (717) 676-0507
Agency Title: Berkshire Hathaway HomeServices Homesale Realty

 First American
Estimate Your Payment
Estimated Payment
$ 2,680.12 per month $1,791.58 Principal & Interest $653.75 Property Tax $234.79 Homeowner's Insurance

 Corporate Office - 215 S Centerville Rd. Lancaster, PA 17603
14418 Saturn Way | MLS# MDMC2254444
This single family home located at 14418 Saturn Way, Boyds, MD 20841 is currently listed for sale with an asking price of $805,000. This property was built in 1997 and has 5 bedrooms and 3 full and 1 partial baths with 3557 sq. ft. Saturn Way is located in the SENECA VIEW ESTATES subdivision within the MONTGOMERY COUNTY PUBLIC SCHOOLS school district. Search SENECA VIEW ESTATES real estate on www.smileurhome.com today.