Cell: (717) 676-0507 | Office:(717) 235-9050

BEDS5
BATHS4 full 1 partial
SQUARE FEET4,504
MLS#MDAA2154612
STATUSACTIVE
PROPERTY TYPEResidential - Single Family
SUBDIVISIONBAY RIDGE
SCHOOLANNE ARUNDEL COUNTY PUBLIC SCHOOLS
Property Description
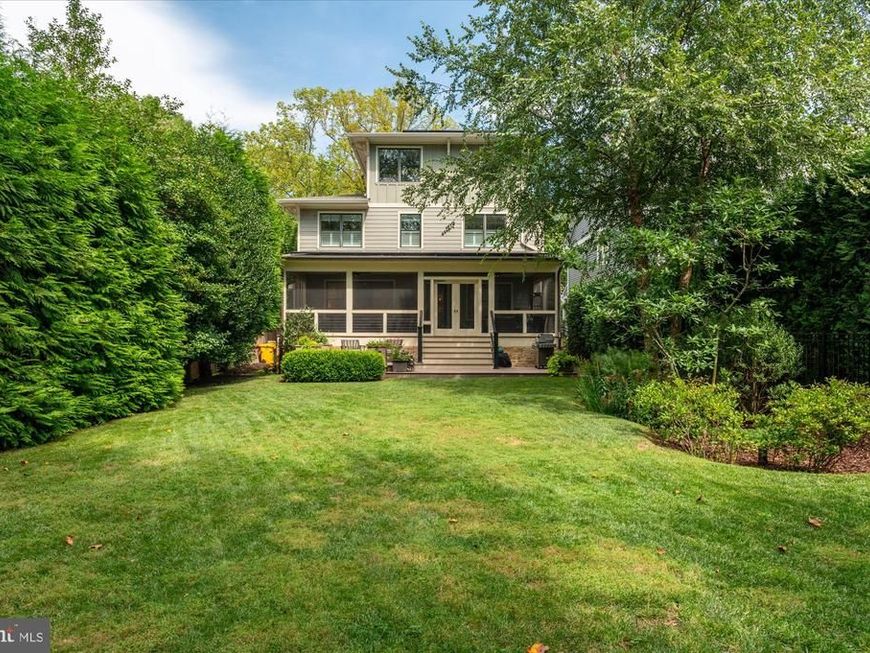
Welcome to 14 Hull Avenue, where comfortable modern living meets the coveted Bay Ridge lifestyle. Beautifully maintained and thoughtfully designed, this five/six-bedroom home offers generous, flexible spaces across three finished levels and has been exceptionally well cared for. The spacious primary suite enjoys its own private wing, with a large walk-in closet and an equally generous bath featuring two vanities, a separate shower and a stylish soaking tub. Two additional bedrooms feature en suite baths, with two more bedrooms completing the home's impressive five-bedroom layout. A large second-floor laundry room adds everyday convenience. Upstairs, a spacious family/rec room offers even more flexibility—perfect as a second gathering space, playroom, home gym or a combination of all three. At the heart of the home is a large chef's kitchen, thoughtfully designed with marble countertops, GE Monogram appliances, including dual ovens and a six-burner gas range with griddle, abundant storage and space for casual eat-in dining. A walk-in pantry of your dreams completes the space, with an additional refrigerator and tons of storage to keep everything effortlessly organized. The kitchen opens to a substantial dining area, while the inviting living room is anchored by a gas fireplace. Built-in shutters add another layer of character and thoughtful detail throughout. From the main living spaces, step out to one of the home's best features: a luxurious screened porch overlooking the serene, private backyard. Thoughtful additions make the most of life near the water, including an outdoor shower and a spacious mudroom just off the two-car garage, complete with built-in cubbies for everything that comes along with days spent at the beach and pool. Solar panels with battery backup add another layer of efficiency and convenience. And then there is Bay Ridge. You're just steps from the Chesapeake Bay beaches and only two streets from the beloved Bay Ridge pool and clubhouse overlooking the Bay. Enjoy miles of shoreline, explore the Big Woods, dock your boat at the community marina, or head to the playground, clubhouse or softball field. Year-round events and traditions bring neighbors together throughout the seasons. It's a lifestyle that makes Bay Ridge one of Annapolis's most beloved waterfront communities. Impeccably cared for and designed for comfortable everyday living, this home offers a wonderful combination of space, privacy, outdoor living and the unmistakable Bay Ridge lifestyle.
Property Features
Property Type: Residential - Single Family
Cooling: Central A/C, Ceiling Fan(s)
Fireplaces: 1
Fuel Type: Electric
Garage: 2
Heating: Heat Pump(s)
Home Style: Craftsman
Lot Size: 0.23 Acres
Roof Type: Asphalt, Metal
Stories: 3.0
Taxes: $17,183
Year Built: 2016
Feature Descriptions
Additional Structures: Above Grade, Below Grade
Appliances: Washer/Dryer Hookups Only, ENERGY STAR Dishwasher, Oven - Self Cleaning, Refrigerator, ENERGY STAR Refrigerator, Dryer - Front Loading, ENERGY STAR Clothes Washer, Exhaust Fan, Oven - Double, Microwave, Oven - Wall, Oven/Range - Gas, Six Burner Stove, Washer - Front Loading, Water Heater - High-Efficiency, Dishwasher
Community Amenities: Beach, Pool - Outdoor, Pier/Dock, Common Grounds, Club House, Boat Ramp, Boat Dock/Slip, Baseball Field, Basketball Courts, Jog/Walk Path, Marina/Marina Club, Mooring Area, Picnic Area, Party Room, Pool Mem Avail, Swimming Pool, Tot Lots/Playground, Water/Lake Privileges
Exterior: HardiPlank Type
Exterior: Private Beach
Interior: Kitchen - Gourmet, Kitchen - Island, Family Room Off Kitchen, Breakfast Area, Primary Bath(s), Wood Floors, Upgraded Countertops, Recessed Lighting, Floor Plan - Open
Lake Name: CHESAPEAKE BAY AND LAKE OGLETON
Lot: Landscaping
Lot Dimensions: 0.23 Acre(S)
Parking Notes: 2 Total Parking Spaces
Rooms: Primary Bedroom, Bedroom 2,Bedroom 3,Bedroom 4,Kitchen, Family Room, Foyer, Great Room, Laundry, Mud Room, Other
Sewer: Public Sewer
SQFT Above Finished: 4504
SQFT Total Finished: 4504
Structure Type: Detached
Total Garage/Parking Spaces: 2
Water: Private
Water Access: Canoe/Kayak, Fishing Allowed, Private Beach, Sail, Swimming Allowed, Waterski/Wakeboard, Boat - Powered
Windows: Double Pane, Insulated, Screens
Room Sizes
Primary Bedroom: 16 x 14 Level - Upper 1
Foyer: 9 x 9 Level - Main
Great Room: 34 x 15 Level - Main
Other: 8 x 8 Level - Main
Laundry: 14 x 9 Level - Upper 1
Bedroom 4: 22 x 22 Level - Upper 2
Bedroom 3: 12 x 11 Level - Upper 1
Bedroom 2: 15 x 11 Level - Upper 1
Mud Room: 7 x 7 Level - Main
Kitchen: 17 x 14 Level - Main
Family Room: 22 x 15 Level - Upper 2
Local Schools
School District: ANNE ARUNDEL COUNTY PUBLIC SCHOOLS
Listed By / Shown By
Listed By
Agency Name: Coldwell Banker Realty
Agency Phone: 4102638686
Shown By
Agent Name: The Selina Robinson Team
Agent Phone: Cell: (717) 676-0507
Agency Title: Berkshire Hathaway HomeServices Homesale Realty

 First American
Estimate Your Payment
Estimated Payment
$ 6,453.80 per month $4,440.01 Principal & Interest $1,431.92 Property Tax $581.88 Homeowner's Insurance

 Corporate Office - 215 S Centerville Rd. Lancaster, PA 17603
14 Hull Avenue | MLS# MDAA2154612
This single family home located at 14 Hull Avenue, Annapolis, MD 21403 is currently listed for sale with an asking price of $1,995,000. This property was built in 2016 and has 5 bedrooms and 4 full and 1 partial baths with 4504 sq. ft. Hull Avenue is located in the BAY RIDGE subdivision within the ANNE ARUNDEL COUNTY PUBLIC SCHOOLS school district. Search BAY RIDGE real estate on www.smileurhome.com today.