Cell: (717) 676-0507 | Office:(717) 235-9050

BEDS5
BATHS2 full 1 partial
SQUARE FEET2,112
MLS#MDPG2223688
STATUSACTIVE
PROPERTY TYPEResidential - Single Family
SUBDIVISIONTULIP GROVE AT BELAIR
SCHOOLPrince Georges County Public Schools
Property Description
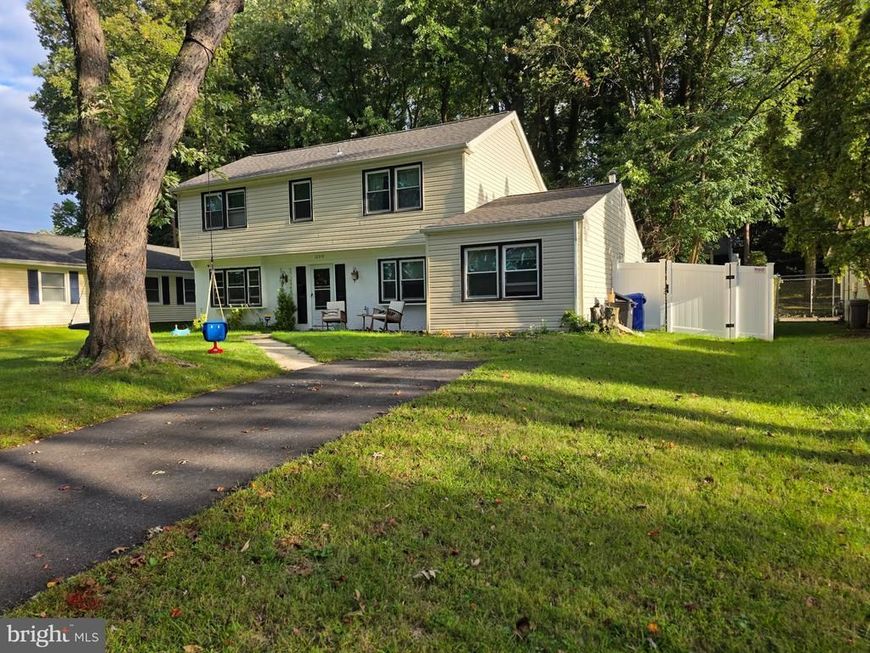
Beautifully renovated 5-bedroom Colonial in sought-after Tulip Grove at Belair, with major renovations completed in 2025 and 2026 — the work is already done. An open floor plan connects the kitchen, dining and living areas into one bright, flowing space built for everyday living and easy entertaining. New energy-efficient stainless steel appliances, including a built-in microwave, anchor a kitchen with a stylish breakfast area, and new luxury vinyl plank and carpet flooring run throughout. A main-level bedroom adds flexibility for guests, a home office or single-floor living, and main-floor laundry with washer and electric dryer keeps daily routines simple. The primary bath features a stall shower. Outside, a brand-new fully fenced rear yard creates a private retreat, complemented by secure storage and ample driveway parking. The community offers street lighting and a play area, with nearby parks and easy access to Annapolis, Washington and Baltimore. 2,112 square feet, move-in ready.
Property Features
Property Type: Residential - Single Family
Cooling: Central A/C
Fireplaces: 1
Fuel Type: Natural Gas
Heating: Central
Home Style: Colonial
Lot Size: 0.31 Acres
Roof Type: Shingle
Stories: 2.0
Taxes: $8,173
Year Built: 1963
Feature Descriptions
Additional Structures: Above Grade, Below Grade
Appliances: Built-In Range, Built-In Microwave, Dishwasher, Disposal, Dryer - Electric, Energy Efficient Appliances, ENERGY STAR Clothes Washer, ENERGY STAR Dishwasher, ENERGY STAR Freezer, ENERGY STAR Refrigerator, Icemaker, Oven/Range - Electric, Stainless Steel Appliances, Washer, Water Heater
Electric: 220 Volts, 110 Volts
Exterior: Asphalt, Brick Front, Vinyl Siding
Exterior: Exterior Lighting, Gutter System, Play Area, Secure Storage, Street Lights
Fireplace: Electric
Flooring: Carpet, Luxury Vinyl Plank
Interior: Bathroom - Stall Shower, Breakfast Area, Carpet, Ceiling Fan(s), Combination Kitchen/Dining, Dining Area, Entry Level Bedroom, Family Room Off Kitchen, Floor Plan - Open, Formal/Separate Dining Room, Pantry, Primary Bath(s)
Lot Dimensions: 0.31 Acre(S)
Number of Rooms: 14
Pet Restrictions: No Pet Restrictions
Sewer: Public Sewer
SQFT Above Finished: 2112
SQFT Total Finished: 2112
Structure Type: Detached
Utilities: Electric Available, Natural Gas Available, Sewer Available
Water: Public
Windows: Double Pane
Local Schools
School District: Prince Georges County Public Schools
Listed By / Shown By
Listed By
Agency Name: Long & Foster Real Estate, Inc.
Agency Phone: 4105444000
Shown By
Agent Name: The Selina Robinson Team
Agent Phone: Cell: (717) 676-0507
Agency Title: Berkshire Hathaway HomeServices Homesale Realty

 First American
Estimate Your Payment
Estimated Payment
$ 2,015.22 per month $1,179.55 Principal & Interest $681.08 Property Tax $154.58 Homeowner's Insurance

 Corporate Office - 215 S Centerville Rd. Lancaster, PA 17603

12319 Tilbury Lane | MLS# MDPG2223688
This single family home located at 12319 Tilbury Lane, Bowie, MD 20715 is currently listed for sale with an asking price of $530,000. This property was built in 1963 and has 5 bedrooms and 2 full and 1 partial baths with 2112 sq. ft. Tilbury Lane is located in the TULIP GROVE AT BELAIR subdivision within the Prince Georges County Public Schools school district. Search TULIP GROVE AT BELAIR real estate on www.smileurhome.com today.