Cell: (717) 676-0507 | Office:(717) 235-9050

BEDS3
BATHS2 full 1 partial
SQUARE FEET2,404
MLS#MDPG2217988
STATUSACTIVE
PROPERTY TYPEResidential - Single Family
SUBDIVISIONROCKLEDGE AT BELAIR
SCHOOLPRINCE GEORGES COUNTY PUBLIC SCHOOLS
Property Description
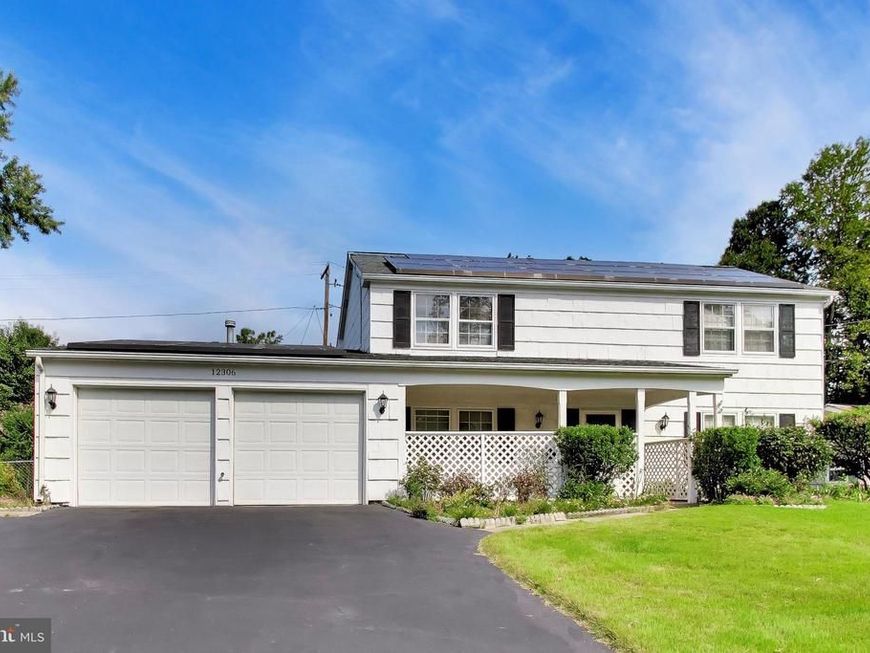
Welcome to this spacious Colonial offering more than 2,400 square feet of living space, highlighted by an expansive rear addition that significantly increases the size and flexibility of the main level. With generously sized rooms throughout, this home offers an impressive amount of living space and a floor plan designed for both everyday comfort and entertaining. The main level features a large living room, formal dining room with hardwood flooring, and a fully equipped kitchen with all major appliances, tile flooring, and plenty of cabinet and counter space. Just off the kitchen is a bright breakfast area, also with tile flooring, that opens to the impressive family room addition. This oversized gathering space features built-in bookshelves and cabinetry, a ceiling fan, and enough room for multiple seating areas or a variety of uses. A convenient main-level laundry room provides direct access to the attached two-car garage. Upstairs, you will find three generously sized bedrooms, all featuring hardwood flooring. The spacious primary bedroom includes a walk-in closet and private full bathroom. The two additional bedrooms offer ample living space and closet storage, while a second full bathroom is conveniently located in the hallway. Outside, enjoy a covered front porch, rear patio, fenced backyard, and storage shed. The attached two-car garage provides additional parking and storage space. Conveniently located near major roadways, shopping, restaurants, and entertainment, this home combines exceptional interior space with everyday convenience. With more than 2,400 square feet of living space and a substantial rear addition, this home offers the room and flexibility that many buyers are looking for. A one-year First American home warranty is also included for added peace of mind.
Property Features
Property Type: Residential - Single Family
Cooling: Central A/C
Fuel Type: Natural Gas
Garage: 2
Heating: Forced Air
Home Style: Colonial
Lot Size: 0.26 Acres
Stories: 2.0
Taxes: $7,380
Year Built: 1967
Feature Descriptions
Accessibility: Level Entry - Main
Additional Structures: Above Grade, Below Grade
Appliances: Cooktop, Dishwasher, Disposal, Dryer, Icemaker, Oven - Wall, Refrigerator, Washer, Water Heater
Exterior: Frame
Fencing: Rear
Flooring: Hardwood, Carpet
Interior: Bathroom - Stall Shower, Bathroom - Tub Shower, Breakfast Area, Built-Ins, Carpet, Ceiling Fan(s), Crown Moldings, Family Room Off Kitchen, Formal/Separate Dining Room, Pantry, Primary Bath(s), Upgraded Countertops, Walk-in Closet(s), Wood Floors, Other
Lot: Front Yard, Rear Yard
Lot Dimensions: 0.26 Acre(S)
Parking Features: Asphalt Driveway
Parking Notes: 2 Total Parking Spaces
Pet Restrictions: No Pet Restrictions
Rooms: Living Room, Dining Room, Primary Bedroom, Bedroom 2,Bedroom 3,Kitchen, Family Room, Breakfast Room, Laundry, Primary Bathroom
Sewer: Public Sewer
SQFT Above Finished: 2404
SQFT Total Finished: 2404
Structure Type: Detached
Total Garage/Parking Spaces: 2
Water: Public
Windows: Screens
Local Schools
High School: BOWIE
Middle School: SAMUEL OGLE
Elementary School: ROCKLEDGE
School District: PRINCE GEORGES COUNTY PUBLIC SCHOOLS
Listed By / Shown By
Listed By
Agency Name: RE/MAX Leading Edge
Agency Phone: 4107219600
Shown By
Agent Name: The Selina Robinson Team
Agent Phone: Cell: (717) 676-0507
Agency Title: Berkshire Hathaway HomeServices Homesale Realty

 First American
Estimate Your Payment
Estimated Payment
$ 1,873.62 per month $1,112.78 Principal & Interest $615.00 Property Tax $145.83 Homeowner's Insurance

 Corporate Office - 215 S Centerville Rd. Lancaster, PA 17603
12306 Rockledge Drive | MLS# MDPG2217988
This single family home located at 12306 Rockledge Drive, Bowie, MD 20715 is currently listed for sale with an asking price of $500,000. This property was built in 1967 and has 3 bedrooms and 2 full and 1 partial baths with 2404 sq. ft. Rockledge Drive is located in the ROCKLEDGE AT BELAIR subdivision within the PRINCE GEORGES COUNTY PUBLIC SCHOOLS school district. Search ROCKLEDGE AT BELAIR real estate on www.smileurhome.com today.