Cell: (717) 676-0507 | Office:(717) 235-9050

BEDS3
BATHS2 full 1 partial
SQUARE FEET2,328
MLS#MDQA2018694
STATUSACTIVE
PROPERTY TYPEResidential - Single Family
SUBDIVISIONQUEEN ANNE WOODS
SCHOOLQUEEN ANNES COUNTY PUBLIC SCHOOLS
Property Description
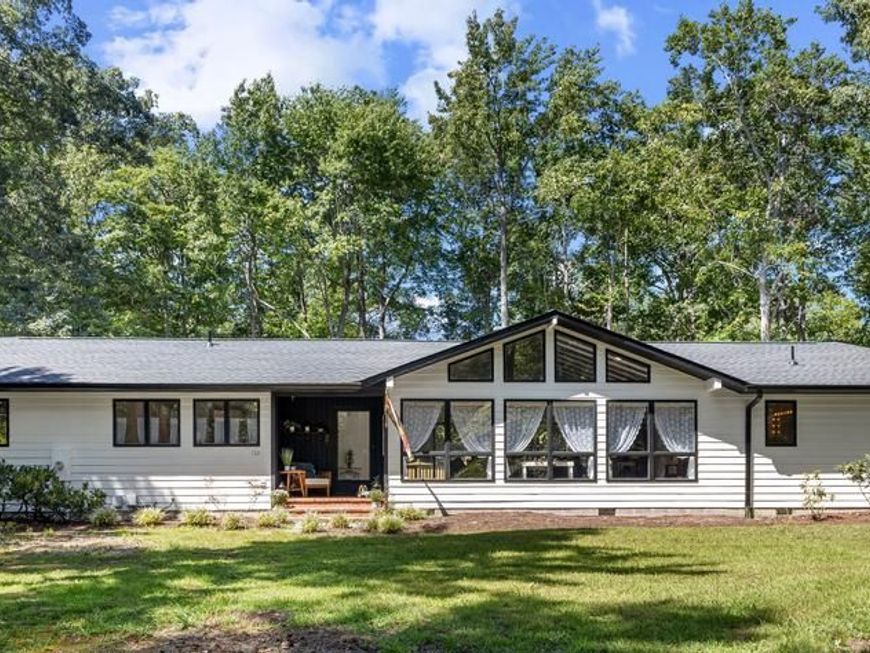
A rare opportunity in Queenstown: more than two acres with a private in-ground pool, three-car garage and spacious one-level living—with many of the home’s major improvements already completed. Since purchasing the property, the owners have invested significantly in improvements designed to protect, refresh, and open up the home. Updates include a new 30-year roof, all-new gutters and flashing, complete exterior painting, a new 6-foot privacy fence, extensive tree pruning around the home and pool area, fresh interior paint throughout, new recessed lighting, and new ceiling fans. Inside, more than 2,300 square feet of one-level living offers an inviting floor plan with high ceilings, abundant natural light, and generous living spaces. Fresh paint, recessed lighting, and updated ceiling fans have already given the interior a clean, refreshed, comfortable living space. And with no HOA you have no restrictions on your own property!
Property Features
Property Type: Residential - Single Family
Cooling: Ceiling Fan(s), Central A/C, Other
Fireplaces: 1
Fuel Type: Electric
Garage: 3
Heating: Heat Pump(s)
Home Style: Ranch/Rambler
Lot Size: 2.00 Acres
Roof Type: Architectural Shingle
Stories: 1.0
Taxes: $5,061
Year Built: 1983
Feature Descriptions
Additional Structures: Above Grade, Below Grade
Exterior: Frame
Exterior: Bump-outs, Extensive Hardscape, Other, Outbuilding(s), Secure Storage
Fencing: Partially, Privacy
Fireplace: Mantel(s), Brick
Flooring: Carpet, Ceramic Tile, Hardwood
Lot: Backs to Trees, Corner, Front Yard, Landscaping, Other, Partly Wooded, Poolside, Private, SideYard(s)
Lot Dimensions: 2.00 Acre(S)
Parking Notes: 7 Total Parking Spaces
Pet Restrictions: No Pet Restrictions
Sewer: Private Septic Tank
SQFT Above Finished: 2328
SQFT Total Finished: 2328
Structure Type: Detached
Swimming Pool: In Ground
Total Garage/Parking Spaces: 7
Water: Well
Wooded: Yes
Local Schools
High School: KENT ISLAND
Middle School: STEVENSVILLE
Elementary School: GRASONVILLE PRIMARY
School District: QUEEN ANNES COUNTY PUBLIC SCHOOLS
Listed By / Shown By
Listed By
Agency Name: Coldwell Banker Realty
Agency Phone: 4102638686
Shown By
Agent Name: The Selina Robinson Team
Agent Phone: Cell: (717) 676-0507
Agency Title: Berkshire Hathaway HomeServices Homesale Realty

 First American
Estimate Your Payment
Estimated Payment
$ 2,057.95 per month $1,446.62 Principal & Interest $421.75 Property Tax $189.58 Homeowner's Insurance

 Corporate Office - 215 S Centerville Rd. Lancaster, PA 17603

113 Marlborough Road | MLS# MDQA2018694
This single family home located at 113 Marlborough Road, Queenstown, MD 21658 is currently listed for sale with an asking price of $650,000. This property was built in 1983 and has 3 bedrooms and 2 full and 1 partial baths with 2328 sq. ft. Marlborough Road is located in the QUEEN ANNE WOODS subdivision within the QUEEN ANNES COUNTY PUBLIC SCHOOLS school district. Search QUEEN ANNE WOODS real estate on www.smileurhome.com today.