Cell: (717) 676-0507 | Office:(717) 235-9050

BEDS3
BATHS2 full 1 partial
SQUARE FEET1,802
MLS#PANH2010940
STATUSACTIVE
PROPERTY TYPEResidential - Single Family
SCHOOLPEN ARGYL AREA
Property Description
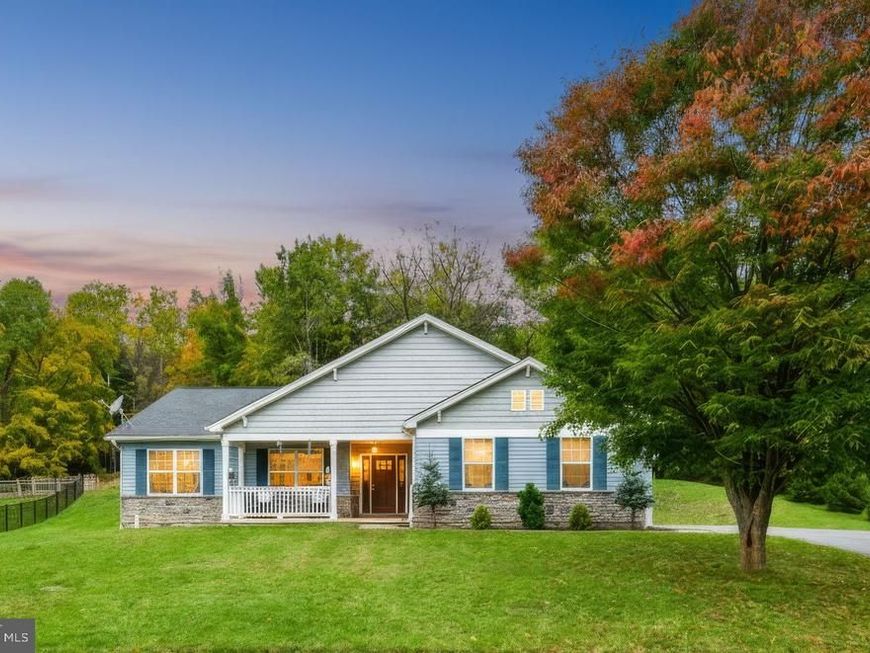
Come take a look at this bright and welcoming 3-bedroom, 2.5-bath ranch in Pen Argyl! Enjoy easy one-level living in an open-concept layout, with a cozy gas fireplace in the living room. Set back from the road, the home also features a covered front porch, hardwood flooring, and a kitchen with stainless steel appliances. Relax or entertain on the screened-in back deck, and enjoy the convenience of an attached two-car garage
Property Features
Property Type: Residential - Single Family
Cooling: Central A/C
Fuel Type: Natural Gas
Heating: Forced Air
Home Style: Ranch/Rambler
Lot Size: 0.71 Acres
Stories: 1.0
Taxes: $6,337
Year Built: 2017
Feature Descriptions
Additional Structures: Above Grade, Below Grade
Exterior: Vinyl Siding
Interior: Wood Floors
Lot Dimensions: 0.71 Acre(S)
Municipality: PLAINFIELD TWP
Number of Rooms: 11
Rooms: Living Room, Dining Room, Primary Bedroom, Bedroom 2,Kitchen, Foyer, Breakfast Room, Bedroom 1,Bathroom 1,Primary Bathroom, Half Bath
Sewer: Public Sewer
SQFT Above Finished: 1802
SQFT Total Finished: 1802
Structure Type: Detached
Water: Public
Room Sizes
Dining Room: 12 x 15 Level - Main
Breakfast Room: 14 x 9 Level - Main
Kitchen: 14 x 10 Level - Main
Living Room: 17 x 15 Level - Main
Foyer: 8 x 7 Level - Main
Bedroom 1: 11 x 11 Level - Main
Bedroom 2: 11 x 12 Level - Main
Bathroom 1: 8 x 5 Level - Main
Half Bath: 5 x 3 Level - Main
Primary Bedroom: 22 x 14 Level - Main
Primary Bathroom: 10 x 10 Level - Main
Local Schools
High School: PEN ARGYL
School District: PEN ARGYL AREA
Listed By / Shown By
Listed By
Agency Name: Realty One Group Supreme
Agency Phone: 6103213730
Shown By
Agent Name: The Selina Robinson Team
Agent Phone: Cell: (717) 676-0507
Agency Title: Berkshire Hathaway HomeServices Homesale Realty

 First American
Estimate Your Payment
Estimated Payment
$ 1,874.80 per month $1,190.68 Principal & Interest $528.08 Property Tax $156.04 Homeowner's Insurance

 Corporate Office - 215 S Centerville Rd. Lancaster, PA 17603

1121 Pleasant Drive | MLS# PANH2010940
This single family home located at 1121 Pleasant Drive, Pen Argyl, PA 18072 is currently listed for sale with an asking price of $535,000. This property was built in 2017 and has 3 bedrooms and 2 full and 1 partial baths with 1802 sq. ft. Pleasant Drive is located within the PEN ARGYL AREA school district. Search Pen Argyl real estate on www.smileurhome.com today.