Cell: (717) 676-0507 | Office:(717) 235-9050

BEDS2
BATHS2 full 1 partial
SQUARE FEET1,916
MLS#MDAA2158916
STATUSACTIVE
PROPERTY TYPEResidential - Townhouse
SUBDIVISIONHERITAGE HARBOUR
SCHOOLANNE ARUNDEL COUNTY PUBLIC SCHOOLS
Property Description
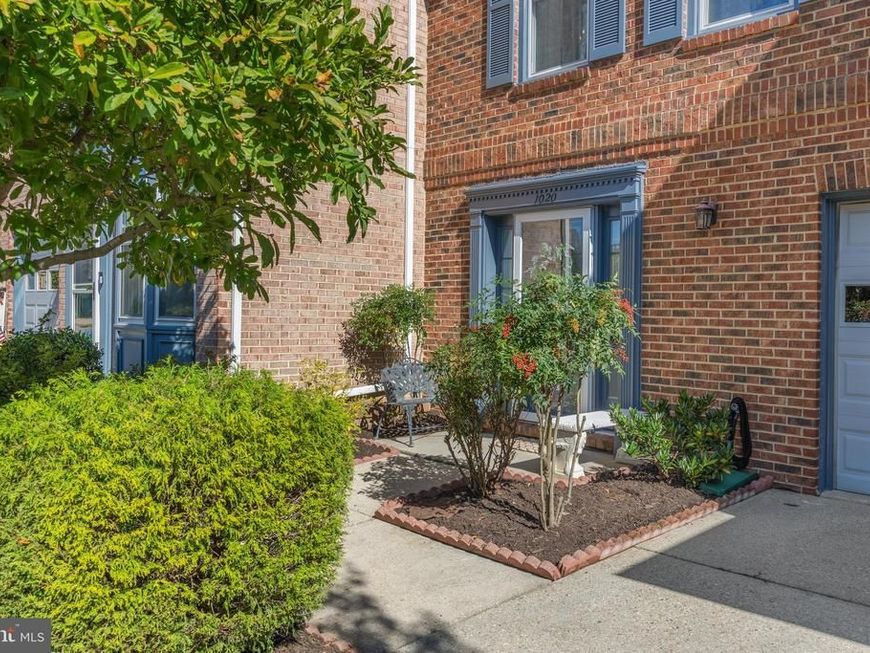
Welcome to Skipjack Landing in Heritage Harbour, a wonderful 55+ community. Amenities include indoor and outdoor pools, fitness and health facilities, golf, tennis, pickleball and recreation facilities, sauna, hot tub, library, art studio, billiards, clubhouse, walking areas, lake and water privileges, transportation services, community dining and an extensive calendar of clubs, classes and social activities. This interior townhome is located on a quiet dead end street. The fence in the backyard was replaced several weeks ago. It backs up to green space. All of the windows have been replaced including the sliding glass door. Except for some area rugs, there is only carpet on the stairs. The foyer, living room and kitchen have pre-engineered hardwood floors. The kitchen has cherry wood cabinets, dovetailed drawers, and granite countertops. The dining room and living room have brand new luxury vinyl tiles. Upstairs, the floors are luxury vinyl planks. The primary bedroom and ensuite have vaulted ceilings. There is a skylight in the primary bedroom's bathroom. The walk-in closets for the primary bedroom and second bedroom are very large. In the last few months the heat pump and air handler were replaced, also the stove, microwave, refrigerator, and washing machine. The exterior trim, front door, and most of the interior were just painted. Prior to settlement the roof will be replaced with architectural shingles.
Upcoming Open Houses
Open House Saturday October 31st, 1:00pm - 4:00pm
Open House Sunday November 1st, 12:00pm - 3:00pm
Property Features
Property Type: Residential - Townhouse
Cooling: Central A/C, Ceiling Fan(s), Heat Pump(s)
Fireplaces: 1
Fuel Type: Electric
Garage: 1
Heating: Heat Pump(s)
Home Style: Traditional
Lot Size: 0.05 Acres
Roof Type: Asbestos Shingle
Stories: 2.0
Taxes: $5,148
Year Built: 1988
Feature Descriptions
Accessibility: Doors - Lever Handle(s), Level Entry - Main, Mobility Improvements
Additional Structures: Above Grade, Below Grade
Appliances: Dishwasher, Disposal, Dryer - Electric, Energy Efficient Appliances, ENERGY STAR Clothes Washer, ENERGY STAR Refrigerator, Exhaust Fan, Icemaker, Microwave, Oven - Self Cleaning, Oven/Range - Electric, Refrigerator, Stainless Steel Appliances, Washer, Water Heater
Community Amenities: Billiard Room, Club House, Common Grounds, Community Center, Exercise Room, Fitness Center, Gift Shop, Golf Course, Jog/Walk Path, Library, Meeting Room, Party Room, Pickleball Courts, Picnic Area, Pier/Dock, Pool - Indoor, Pool - Outdoor, Putting Green, Sauna, Security, Shuffleboard, Spa, Swimming Pool, Tennis Courts, Water/Lake Privileges
Exterior: Brick, Brick Front, Vinyl Siding
Fencing: Wood
Fireplace: Wood
HOA Fee: $176.00/Monthly
Interior: Attic, Bathroom - Stall Shower, Bathroom - Tub Shower, Ceiling Fan(s), Central Vacuum, Chair Railings, Crown Moldings, Dining Area, Floor Plan - Traditional, Formal/Separate Dining Room, Kitchen - Eat-In, Kitchen - Table Space, Pantry, Primary Bath(s), Skylight(s), Upgraded Countertops, Walk-in Closet(s), Wood Floors
Lake Name: Severn River
Lot: Backs to Trees, Cul-de-sac, Fishing Available, Front Yard, Interior, Landscaping, Level, No Thru Street, Rear Yard, Trees/Wooded, Year Round Access
Lot Dimensions: 0.05 Acre(S)
Number of Rooms: 9
Parking Features: Concrete Driveway
Parking Notes: 3 Total Parking Spaces
Pet Restrictions: No Pet Restrictions
Sewer: Public Sewer
Special View Info: Garden/Lawn, Street, Trees/Woods
SQFT Above Finished: 1916
SQFT Total Finished: 1916
Structure Type: Interior Row/Townhouse
Total Garage/Parking Spaces: 3
Utilities: Cable TV, Phone, Sewer Available, Water Available
Water: Public
Water Access: Boat - Electric Motor Only, Canoe/Kayak, Boat - Length Limit, Fishing Allowed, Private Access
Wooded: Yes
Local Schools
School District: ANNE ARUNDEL COUNTY PUBLIC SCHOOLS
Listed By / Shown By
Listed By
Agency Name: Long & Foster Real Estate, Inc.
Agency Phone: 4102602800
Shown By
Agent Name: The Selina Robinson Team
Agent Phone: Cell: (717) 676-0507
Agency Title: Berkshire Hathaway HomeServices Homesale Realty

 First American
Estimate Your Payment
Estimated Payment
$ 1,876.41 per month $1,279.70 Principal & Interest $429.00 Property Tax $167.71 Homeowner's Insurance

 Corporate Office - 215 S Centerville Rd. Lancaster, PA 17603

1020 Sextant Court | MLS# MDAA2158916
This townhouse located at 1020 Sextant Court, Annapolis, MD 21401 is currently listed for sale with an asking price of $575,000. This property was built in 1988 and has 2 bedrooms and 2 full and 1 partial baths with 1916 sq. ft. Sextant Court is located in the HERITAGE HARBOUR subdivision within the ANNE ARUNDEL COUNTY PUBLIC SCHOOLS school district. Search HERITAGE HARBOUR real estate on www.smileurhome.com today.