Cell: (717) 676-0507 | Office:(717) 235-9050

BEDS3
BATHS3 full 1 partial
SQUARE FEET1,764
MLS#MDBA2230028
STATUSACTIVE
PROPERTY TYPEResidential - Townhouse
SUBDIVISIONEAGER PARK TOWNHOMES
SCHOOLBALTIMORE CITY PUBLIC SCHOOLS
Property Description
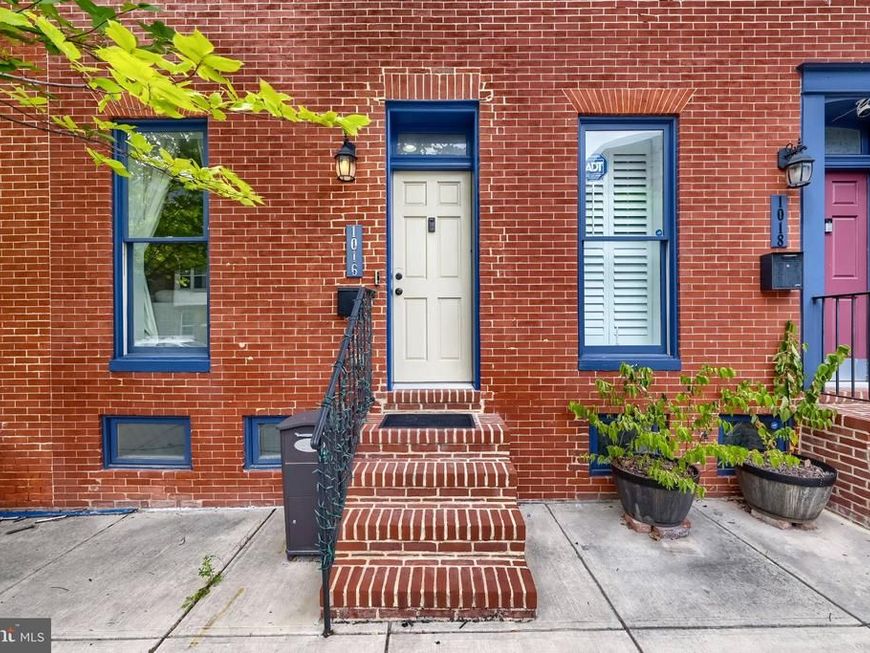
Location, location, location! Nestled in the sought-after Eager Park community, this stunning 3-bedroom, 3½-bath, four-story townhome is ideally located just moments from The Johns Hopkins Hospital and Johns Hopkins Medical Campus, with convenient access to downtown Baltimore, restaurants, coffee shops, shopping, parks, recreation, and neighborhood amenities. Enjoy the best of city living with Eager Park right outside your door, offering expansive landscaped grounds, walking paths, playground areas, community gathering spaces, and an amphitheater. Step inside to an inviting open floor plan featuring 9-foot ceilings, beautiful hardwood floors, and an abundance of natural light. The spacious living room flows seamlessly into a defined dining area and leads directly into the impressive gourmet kitchen. The kitchen is truly the heart of this home, featuring granite countertops, stainless-steel appliances, a large island with plenty of prep space and additional seating, and a stunning custom-built pantry wall offering exceptional storage and style. A convenient half bath is located on the main level just off the kitchen. Large deck off kitchen provides the perfect spot for cooking outdoors! Continue upstairs to the first bedroom level, where you'll find a spacious primary suite with a large closet and private primary bath featuring a walk-in shower. A second bedroom on this level is currently being used as an enormous walk-in closet with custom built-ins, offering incredible flexibility as a dressing room, home office, or additional bedroom. A second full hall bath completes this level. The second upper level offers a second primary suite, complete with a generous closet and private full bath. Step outside from this level to enjoy the spectacular two-tier rooftop deck, the perfect place to relax, entertain, and take in beautiful Baltimore skyline views. The full basement/utility level provides tons of additional storage space and plenty of room for organization. Outside, you'll find a concrete parking pad in the rear of the home, along with convenient on-street parking. Enjoy the added peace of mind of a 24-hour neighborhood security patrol. This exceptional home offers an abundance of living space, two primary suites, multiple full baths, a spectacular rooftop retreat with skyline views, generous storage, and off-street parking, all in a fantastic location just minutes from Johns Hopkins and the best of Baltimore. So, what are you waiting for? Schedule your private tour, fall in love, make an offer, and make 1016 McDonogh Street your new Home Sweet Home!
Property Features
Property Type: Residential - Townhouse
Basement: Yes
Basement: Interior Access, Sump Pump, Unfinished
Cooling: Ceiling Fan(s), Central A/C
Fuel Type: Natural Gas
Heating: Forced Air
Home Style: Traditional
Lot Size: 0.02 Acres
Stories: 4.0
Taxes: $6,608
Year Built: 1920
Feature Descriptions
Additional Structures: Above Grade, Below Grade
Appliances: Built-In Microwave, Dishwasher, Disposal, Dryer, Exhaust Fan, Icemaker, Refrigerator, Stainless Steel Appliances, Stove, Washer, Water Heater
Exterior: Brick
Exterior: Exterior Lighting, Roof Deck, Street Lights
Flooring: Carpet, Ceramic Tile, Concrete, Hardwood
Interior: Bathroom - Tub Shower, Bathroom - Walk-In Shower, Breakfast Area, Built-Ins, Carpet, Ceiling Fan(s), Combination Dining/Living, Combination Kitchen/Dining, Floor Plan - Open, Formal/Separate Dining Room, Kitchen - Eat-In, Kitchen - Gourmet, Kitchen - Island, Pantry, Primary Bath(s), Recessed Lighting, Window Treatments, Wood Floors
Lot Dimensions: 0.02 Acre(S)
Parking Features: Concrete Driveway
Parking Notes: 1 Total Parking Spaces
Rooms: Living Room, Dining Room, Primary Bedroom, Bedroom 2,Kitchen, Laundry, Bathroom 2,Bathroom 3,Primary Bathroom, Half Bath
Sewer: Public Sewer
SQFT Above Finished: 1764
SQFT Total Finished: 1764
Structure Type: Interior Row/Townhouse
Total Garage/Parking Spaces: 1
Water: Public
Local Schools
School District: BALTIMORE CITY PUBLIC SCHOOLS
Listed By / Shown By
Listed By
Agency Name: Real Estate Professionals, Inc.
Agency Phone: 4102854800
Shown By
Agent Name: The Selina Robinson Team
Agent Phone: Cell: (717) 676-0507
Agency Title: Berkshire Hathaway HomeServices Homesale Realty

 First American
Estimate Your Payment
Estimated Payment
$ 1,431.70 per month $778.95 Principal & Interest $550.67 Property Tax $102.08 Homeowner's Insurance

 Corporate Office - 215 S Centerville Rd. Lancaster, PA 17603
1016 Mcdonogh Street | MLS# MDBA2230028
This townhouse located at 1016 Mcdonogh Street , Baltimore, MD 21205 is currently listed for sale with an asking price of $350,000. This property was built in 1920 and has 3 bedrooms and 3 full and 1 partial baths with 1764 sq. ft. Mcdonogh Street is located in the EAGER PARK TOWNHOMES subdivision within the BALTIMORE CITY PUBLIC SCHOOLS school district. Search EAGER PARK TOWNHOMES real estate on www.smileurhome.com today.