Cell: (717) 676-0507 | Office:(717) 235-9050

BEDS3
BATHS1 full
SQUARE FEET1,306
MLS#PAMF2053728
STATUSACTIVE
PROPERTY TYPEResidential - Single Family
SUBDIVISIONDERRY
SCHOOLMIFFLIN COUNTY
Property Description
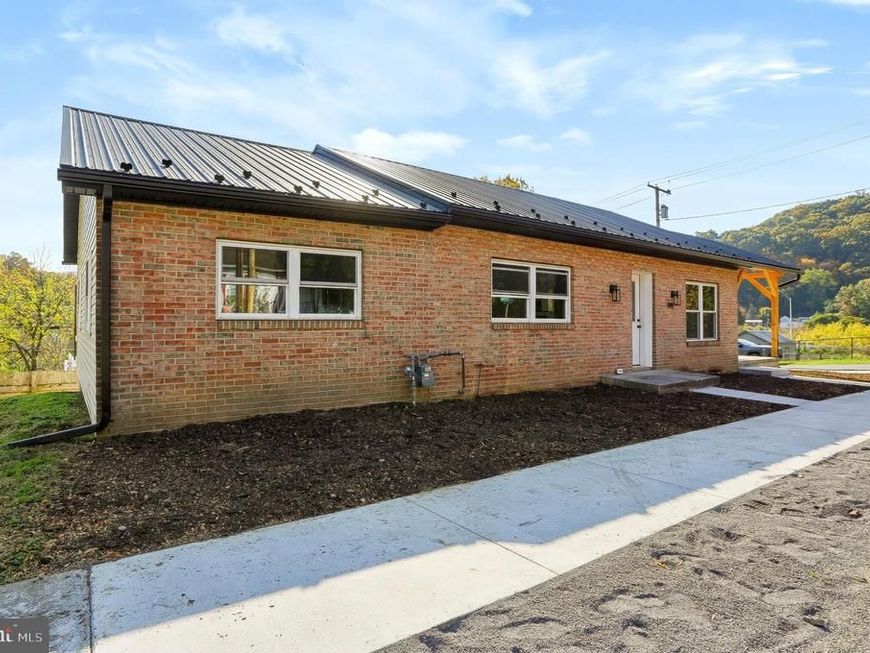
Built in 1954 and underwent a complete renovation in 2026, this ranch-style home combines country charm with modern amenities. Encompassing three spacious bedrooms and a full bathroom. New kitchen with soft close cabinets and drawers and all appliances (electric oven / range, dishwasher, microwave, and refrigerator) included. The interior boasts luxury vinyl plank flooring throughout the main level (including the bath). There is a full basement with a rear entrance and walkout. Economical heating with a high efficiency gas furnace and central air that carries a warranty. Corner lot with close proximity to Lewistown Hospital, Electric Eve, and both Burnham and Lewistown. Railing on porch will be installed prior to closing.
Property Features
Property Type: Residential - Single Family
Basement: Yes
Basement: Full, Rear Entrance, Walkout Level
Cooling: Central A/C
Fuel Type: Natural Gas
Garage: 2
Heating: Forced Air
Home Style: Ranch/Rambler
Lot Size: 0.11 Acres
Roof Type: Metal
Stories: 1.0
Taxes: $2,156
Year Built: 1954
Feature Descriptions
Additional Structures: Above Grade, Below Grade
Appliances: Oven/Range - Electric, Dishwasher, Microwave, Refrigerator
Exterior: Frame, Brick Veneer
Flooring: Luxury Vinyl Plank
Lot: Corner
Lot Dimensions: 0.11 Acre(S)
Municipality: DERRY TWP
Number of Rooms: 5
Parking Notes: 2 Total Parking Spaces
Sewer: Public Sewer
SQFT Above Finished: 1306
SQFT Total Finished: 1306
Structure Type: Detached
Total Garage/Parking Spaces: 2
Water: Public
Local Schools
School District: MIFFLIN COUNTY
Listed By / Shown By
Listed By
Agency Name: Rhodes Team Inc.
Agency Phone: 7176897653
Shown By
Agent Name: The Selina Robinson Team
Agent Phone: Cell: (717) 676-0507
Agency Title: Berkshire Hathaway HomeServices Homesale Realty

 First American
Estimate Your Payment
Estimated Payment
$ 808.72 per month $556.17 Principal & Interest $179.67 Property Tax $72.89 Homeowner's Insurance

 Corporate Office - 215 S Centerville Rd. Lancaster, PA 17603

101 Highland Avenue | MLS# PAMF2053728
This single family home located at 101 Highland Avenue , Lewistown, PA 17044 is currently listed for sale with an asking price of $249,900. This property was built in 1954 and has 3 bedrooms and 1 full baths with 1306 sq. ft. Highland Avenue is located in the DERRY subdivision within the MIFFLIN COUNTY school district. Search DERRY real estate on www.smileurhome.com today.