Cell: (717) 676-0507 | Office:(717) 235-9050

BEDS1
BATHS1 full
SQUARE FEET784
MLS#PAMC2181594
STATUSACTIVE
PROPERTY TYPEResidential - Condominium
SUBDIVISIONBEAVER HILL
SCHOOLJENKINTOWN
Property Description
The Residence: Deceptively Spacious & Smartly Designed. Mom experienced many years of enjoyment here with the spaciousness and the fantastic views. From the moment you step into the wide, welcoming foyer, you’ll notice an abundance of storage—featuring two large closets, including an impressive walk-in. The thoughtful, flowing layout is designed for ease of furniture placement and everyday living: The Kitchen: A bright, eat-in kitchen complete with classic white cabinetry, perfect for morning coffee. Living & Dining: A generous open-concept living room and dining area, flooded with natural light. The Balcony: Step through the sliding glass doors onto your private balcony—an ideal spot to unwind and take in the fresh air. The Bathroom Suite: Exceptionally functional, the divided bathroom features a dedicated vanity/shaving area separated from the updated, double-wide shower with modern glass doors, a linen closet, and even more closet space. additional storage area in lower level of the building approx 3ft. wide and deep from floor to ceiling.
Property Features
Property Type: Residential - Condominium
Cooling: Central A/C
Fuel Type: Natural Gas
Heating: 90% Forced Air
Home Style: Traditional
Stories: 1.0
Taxes: $3,960
Year Built: 1965
Feature Descriptions
Additional Structures: Above Grade, Below Grade
Appliances: Refrigerator, Dishwasher, Disposal, Oven/Range - Gas
Building Name: Beaver Hill
Community Amenities: Common Grounds, Concierge, Elevator, Exercise Room, Extra Storage, Laundry Facilities, Pool - Outdoor, Security, Storage Bin
Condo/Coop Fee: $704.00/Monthly
Exterior: Exterior Lighting, Sidewalks, Street Lights
Exterior: Brick
Flooring: Hardwood, Carpet, Laminate Plank
Interior: Carpet, Dining Area, Entry Level Bedroom, Floor Plan - Open, Pantry, Walk-in Closet(s), Wood Floors, Other
Municipality: JENKINTOWN BORO
Number of Rooms: 4
Pet Restrictions: Case by Case Basis
Rooms: Living Room, Kitchen, Bedroom 1,Bathroom 1
Sewer: Public Sewer
Special View Info: Garden/Lawn
SQFT Above Finished: 784
SQFT Total Finished: 784
Structure Type: Unit/Flat/Apartment
Utilities: Electric Available, Natural Gas Available, Phone Available, Cable TV Available, Water Available
Water: Public
Room Sizes
Living Room: 20 x 16 Level - Main
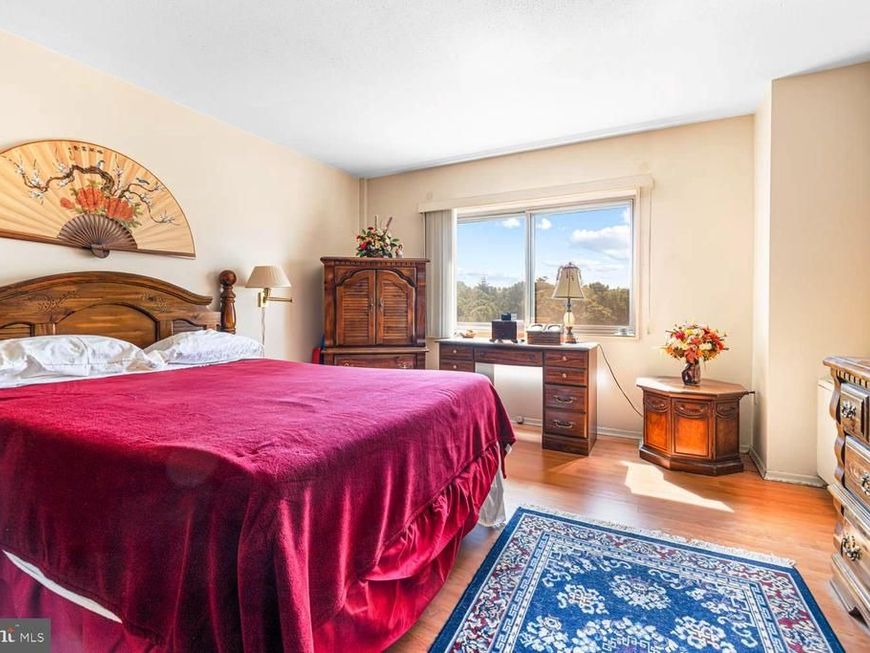
Bedroom 1: 16 x 13 Level - Main
Kitchen: 12 x 7 Level - Main
Bathroom 1: 10 x 7 Level - Main
Local Schools
High School: JENKINTOWN
Middle School: JENKINTOWN MIDDLE SCHOOL
Elementary School: JENKINTOWN
School District: JENKINTOWN
Listed By / Shown By
Listed By
Agency Name: Quinn & Wilson, Inc.
Agency Phone: 2158857600
Shown By
Agent Name: The Selina Robinson Team
Agent Phone: Cell: (717) 676-0507
Agency Title: Berkshire Hathaway HomeServices Homesale Realty

 First American
Estimate Your Payment
Estimated Payment
$ 707.58 per month $333.83 Principal & Interest $330.00 Property Tax $43.75 Homeowner's Insurance

 Corporate Office - 215 S Centerville Rd. Lancaster, PA 17603
100 West Avenue, Unit 411-S | MLS# PAMC2181594
This condo located at 100 West Avenue, Unit 411-S, Jenkintown, PA 19046 is currently listed for sale with an asking price of $150,000. This property was built in 1965 and has 1 bedrooms and 1 full baths with 784 sq. ft. West Avenue, Unit 411-S is located in the BEAVER HILL subdivision within the JENKINTOWN school district. Search BEAVER HILL real estate on www.smileurhome.com today.